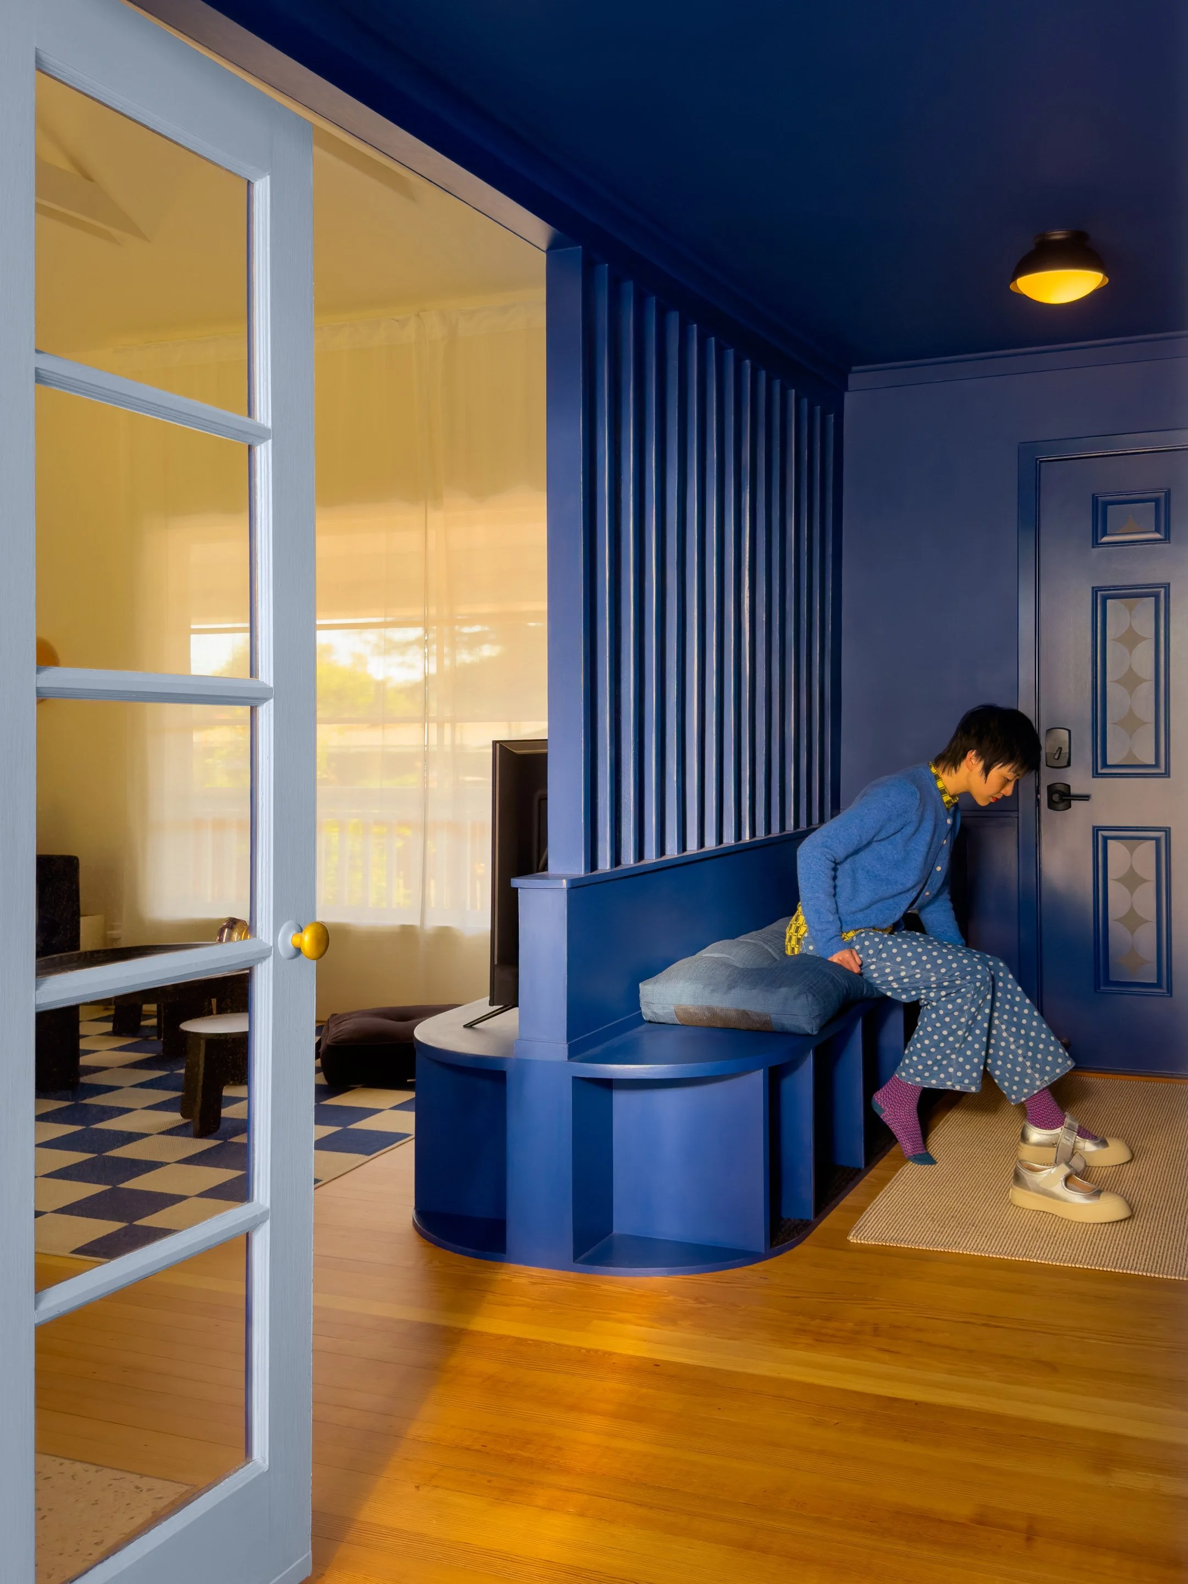
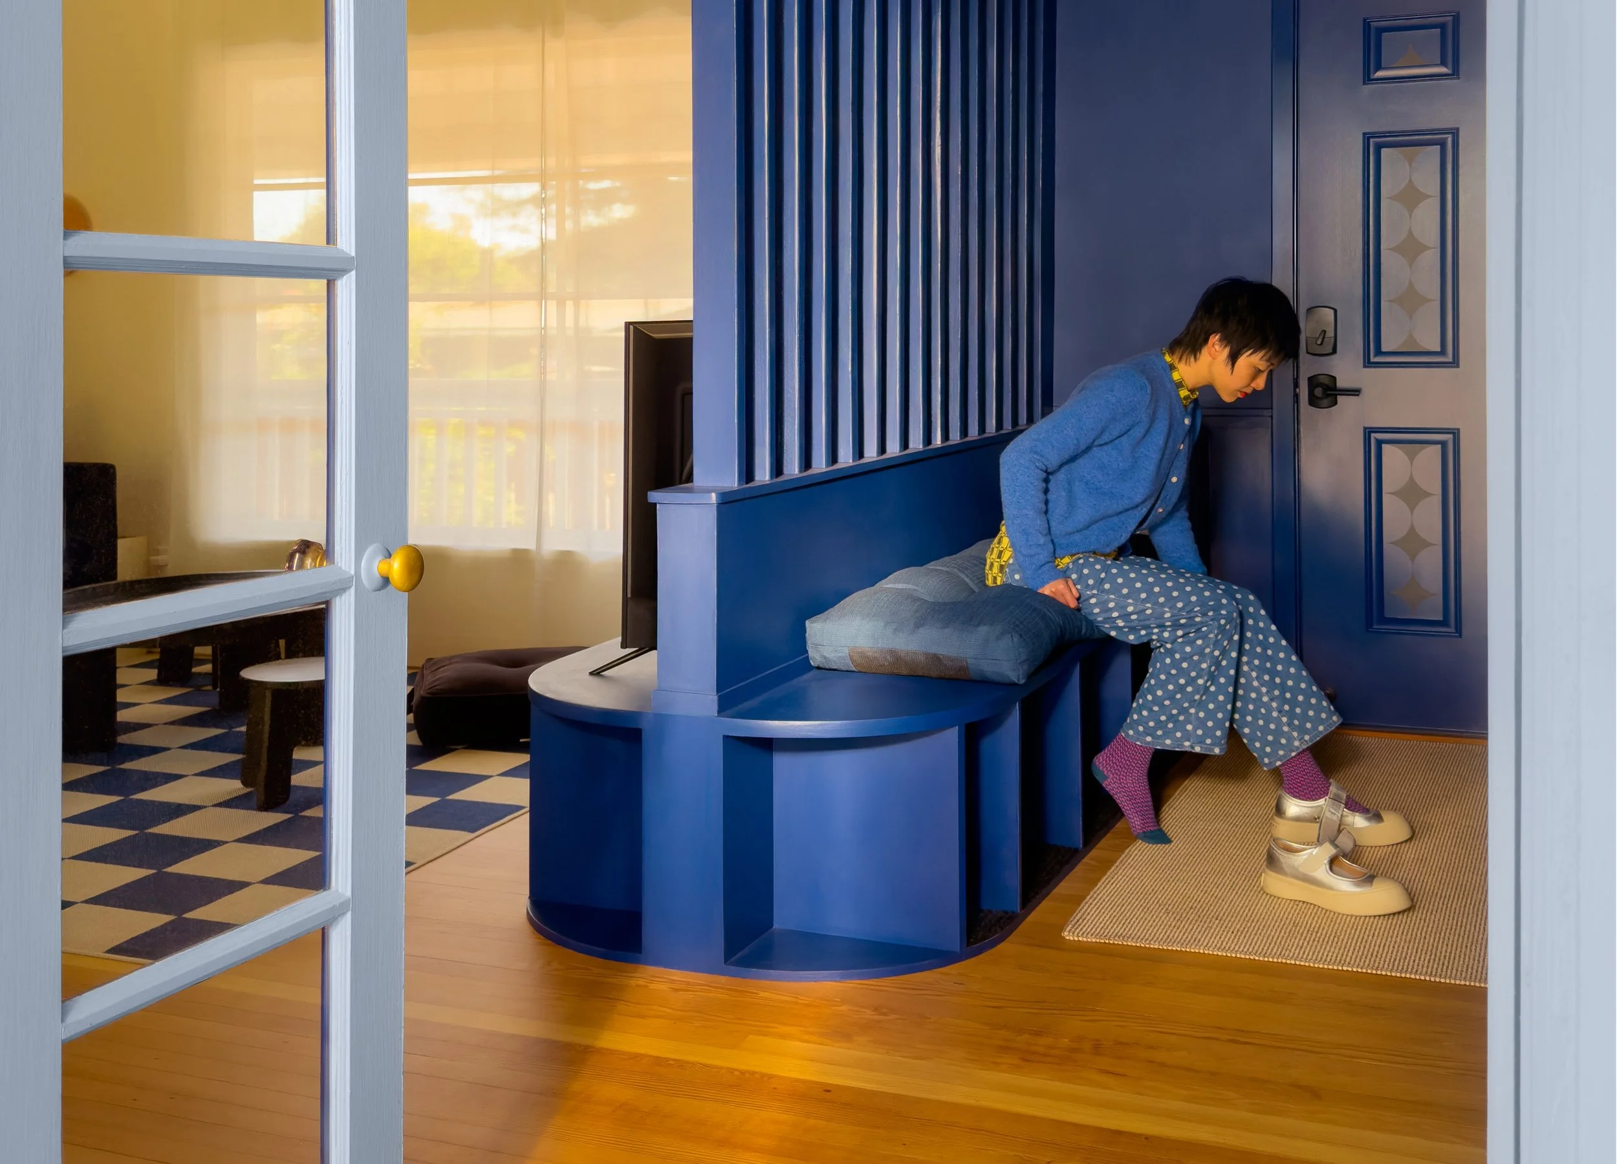

A person with dark hair wearing a blue sweater and patterned pajama pants sitting on a built-in blue bench next to a door, with a yellow patterned shirt underneath and white sneakers with purple socks, inside a room with wooden floors, blue walls, and a ceiling lamp.
A woman with short dark hair sits on a blue built-in bench in a room with wooden flooring and a blue wall with decorative panels. She is wearing a blue jacket, polka-dotted pants, and gold shoes. Her slippers are on the floor nearby. There is a small cushion on the bench and a flat-screen TV in the background. The room is well-lit with natural light coming through a window.
Close-up of a circular sign with the words 'Come on in' and 'Watson Murphy' and a simple drawing of a house with a tower in the center, indicating a historic building in California, from 1950.

A Look Inside
Maison Murphys

2 Bedrooms · 3 Beds · 1 Bath ·
Full Kitchen · Outdoor Deck
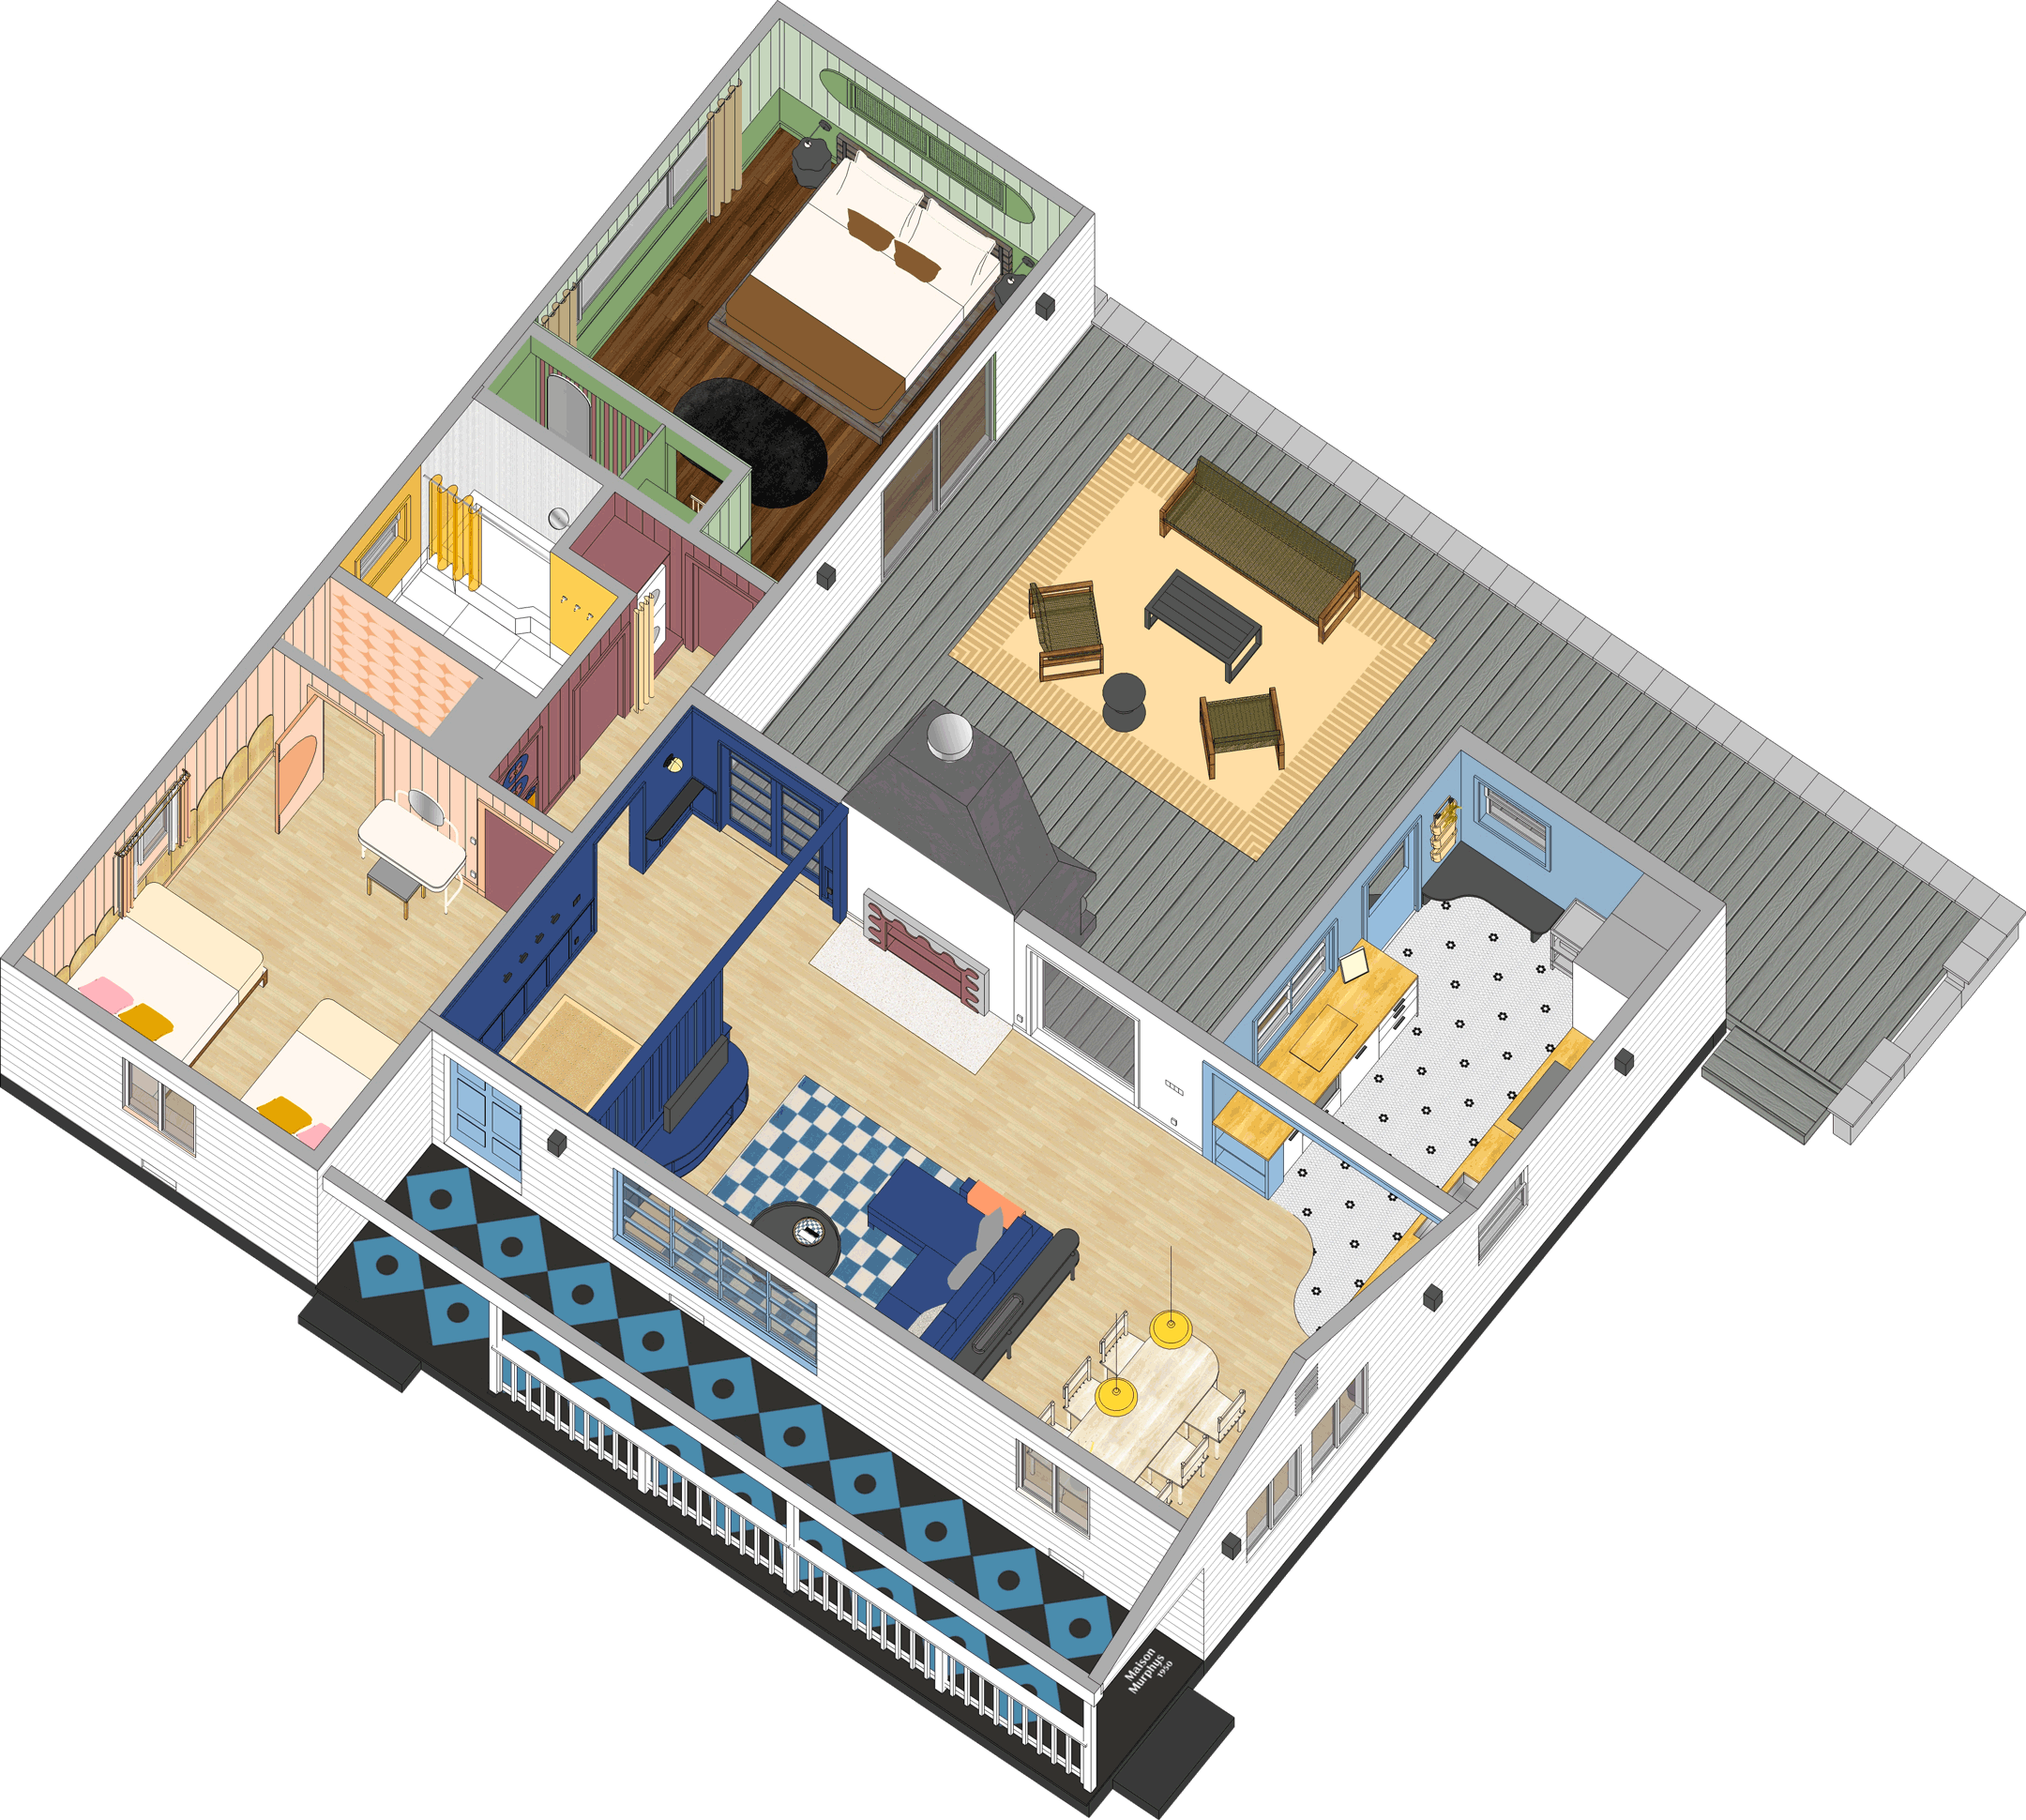
3D floor plan of a house showing a bedroom with a bed, dresser, and rug, connected to an outdoor balcony with outdoor furniture, and adjacent to a kitchen and dining area with checkered tile floor and seating.

Entry

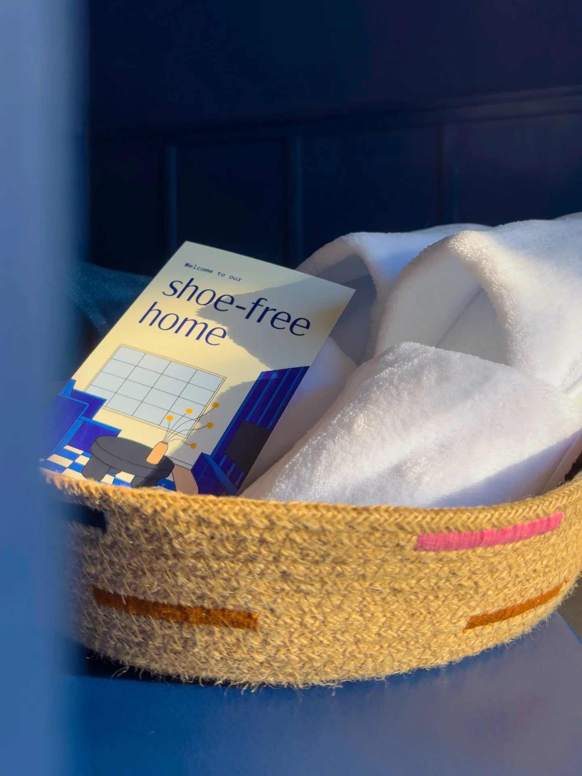
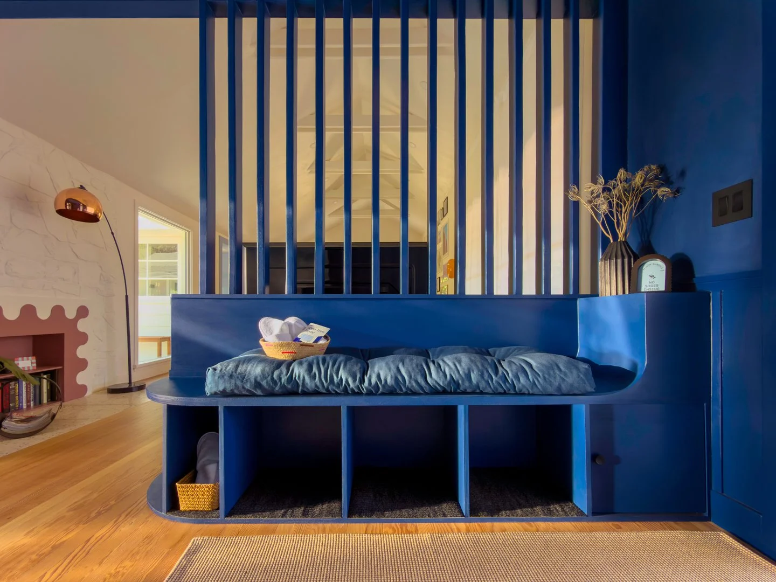
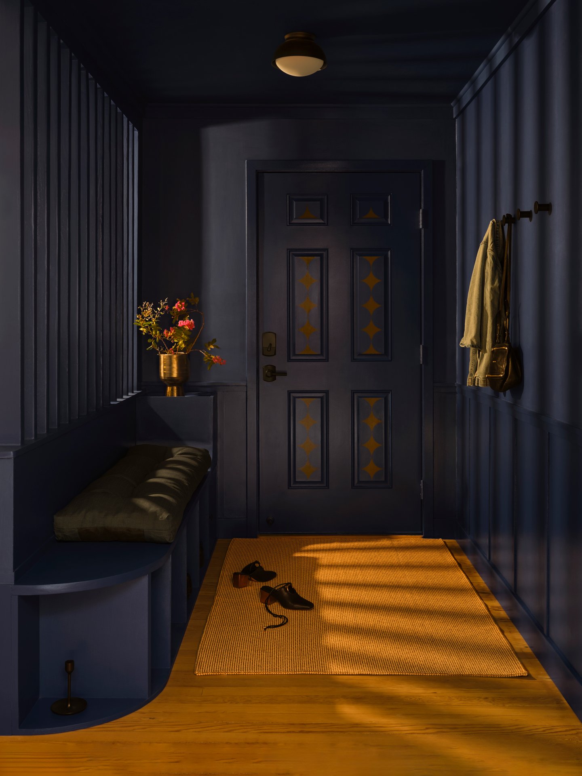
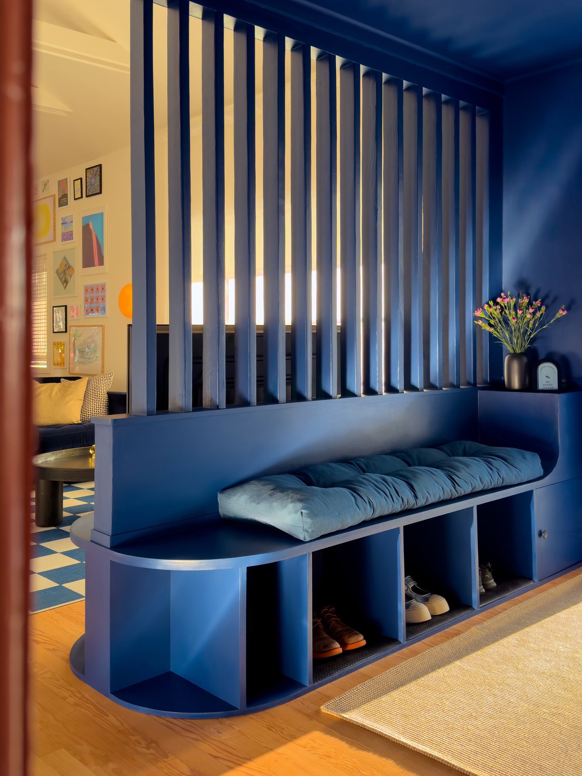
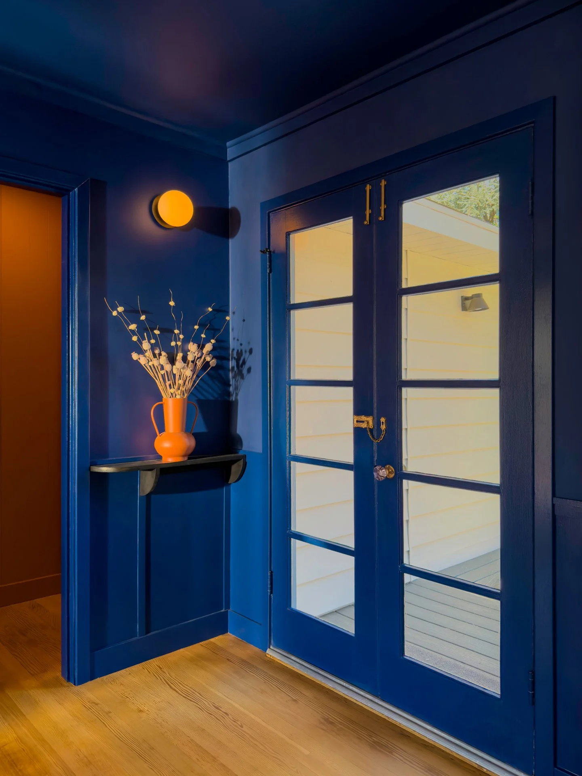
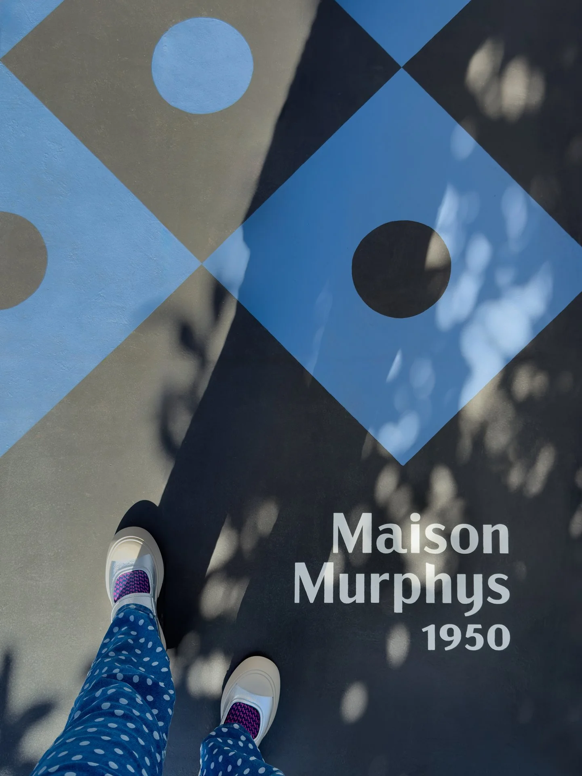
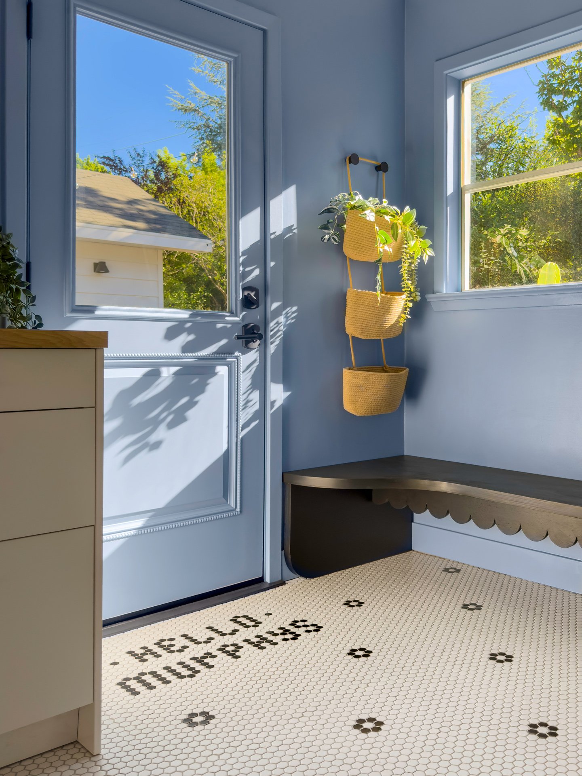
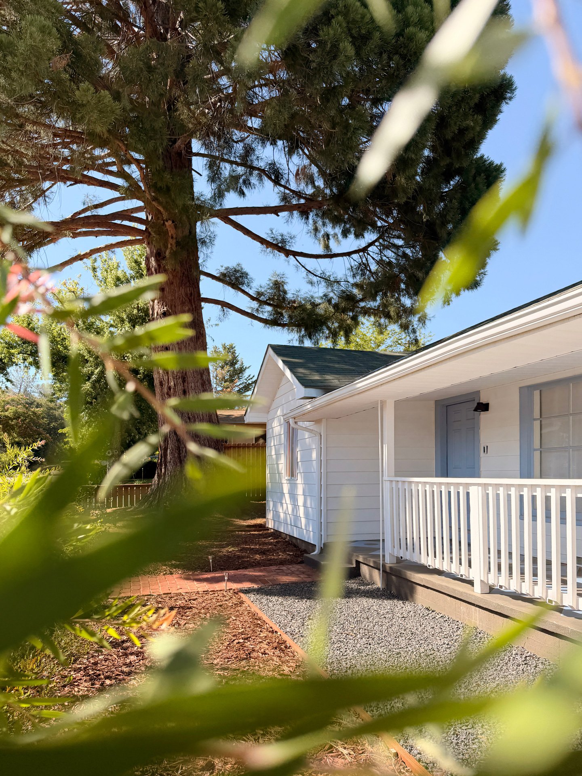
Your arrival begins before you step inside. A hand-painted Maison Murphys pattern welcomes you at the porch, setting the tone for what follows: a deep blue foyer, a built-in bench, and a moment to leave the outside world behind.
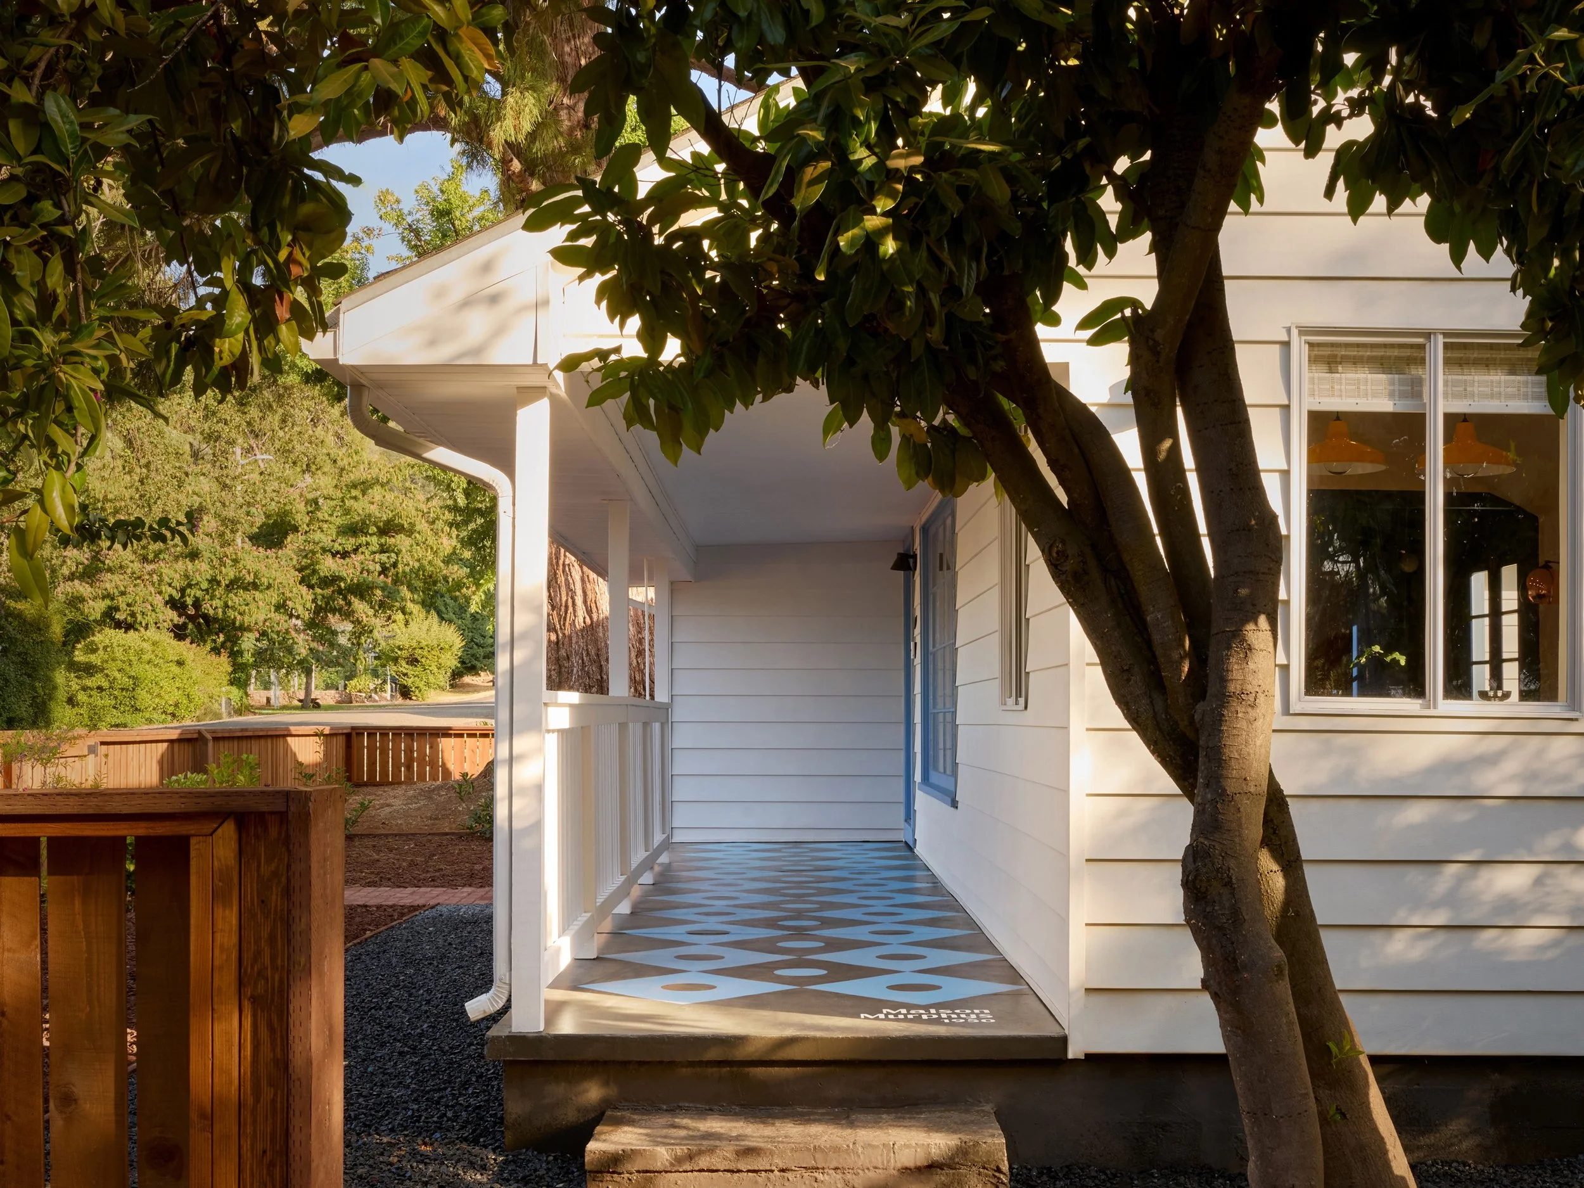
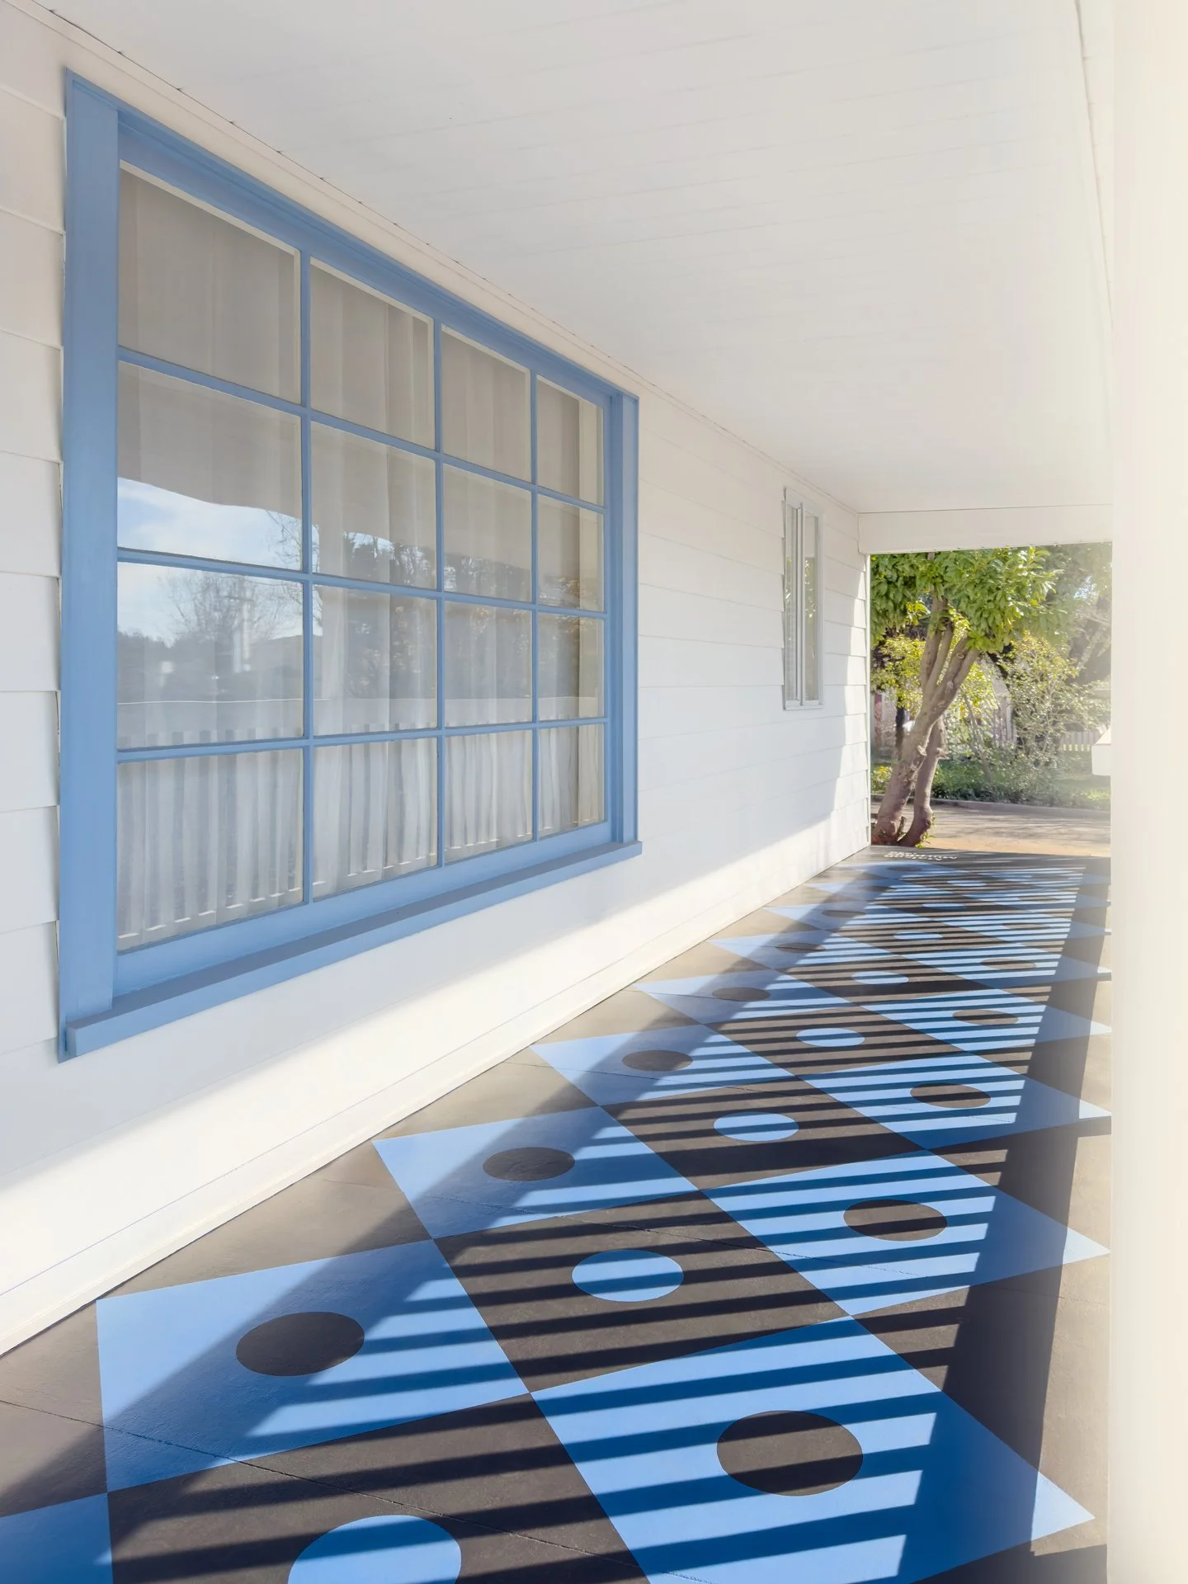
Front porch of a white house with a large tree partially blocking the view. The porch has a checkered black and white tile floor and a white railing. A blue door is visible. Sunlight filters through the tree leaves.

Living Area

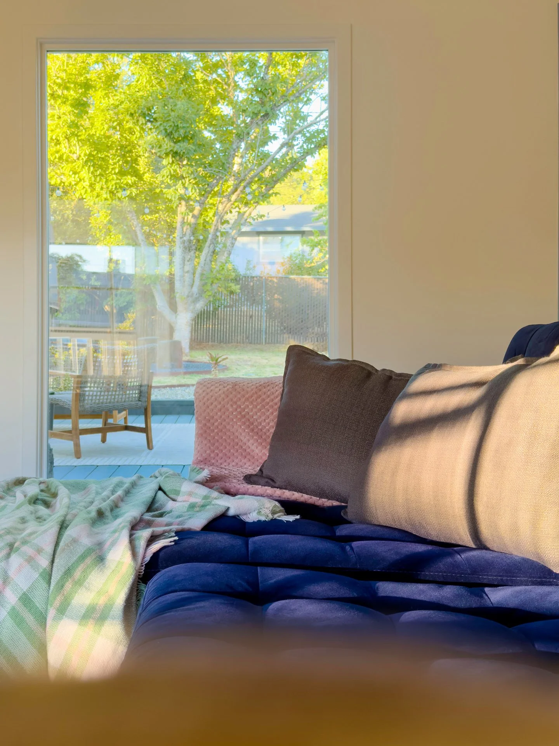
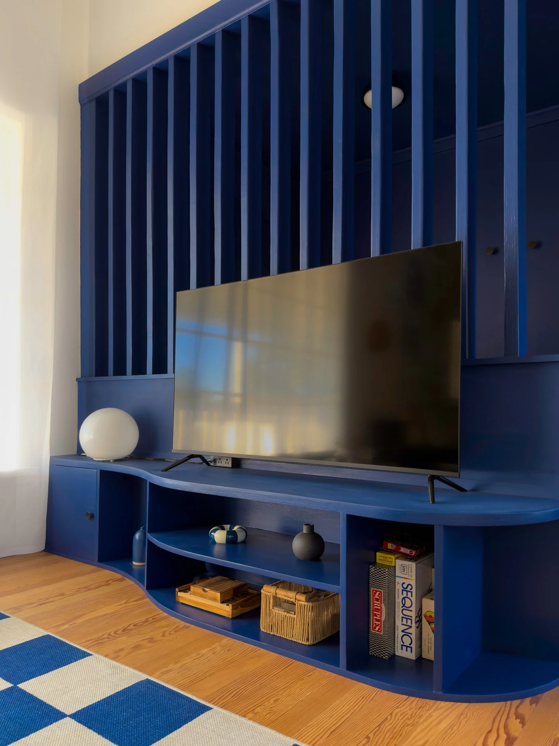
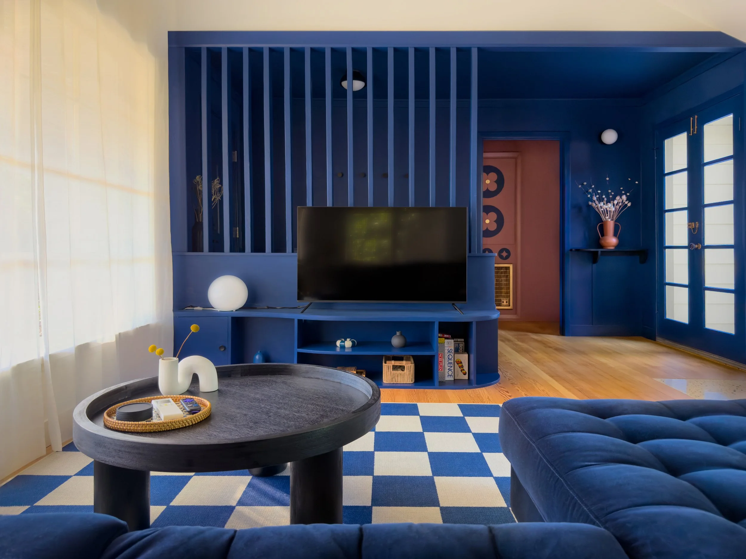
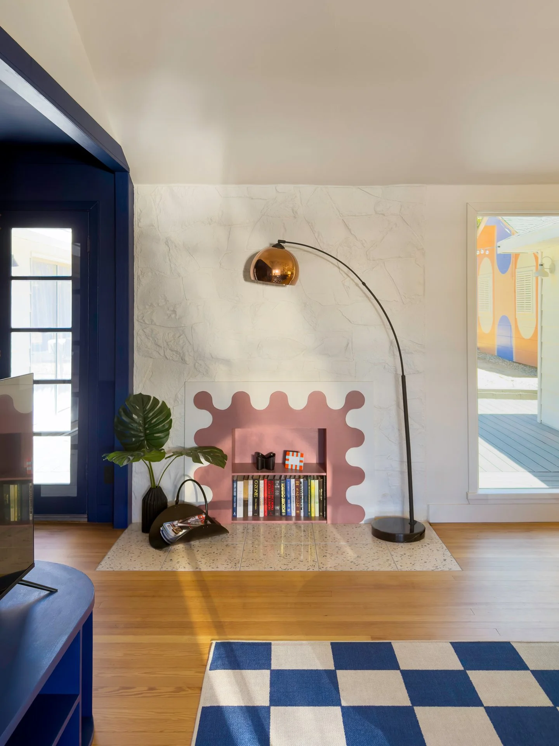
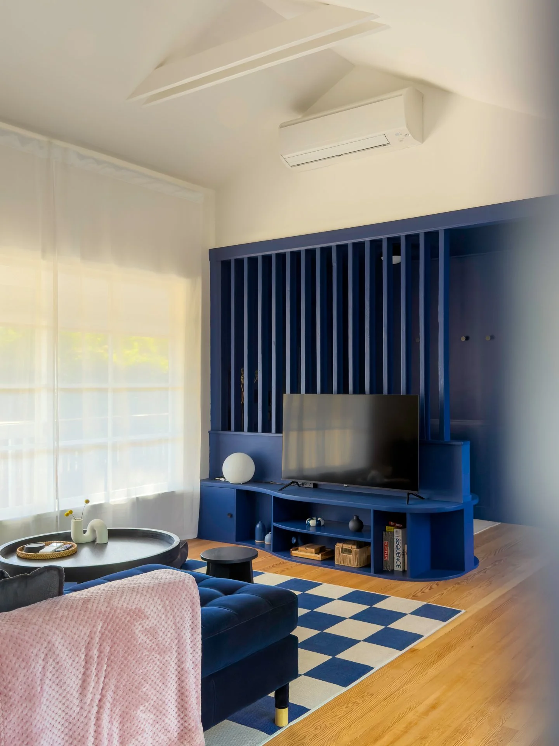
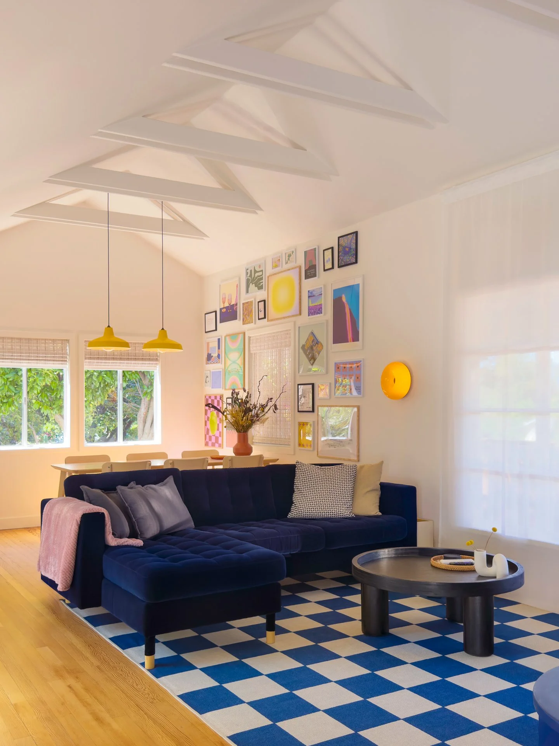
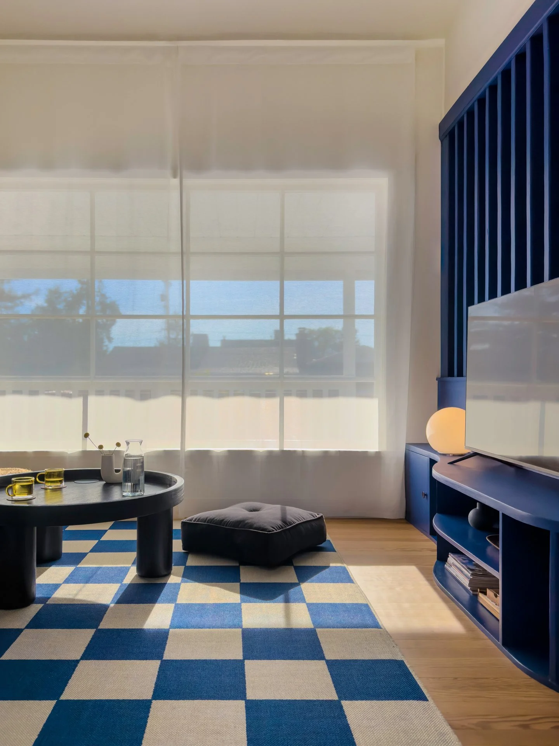
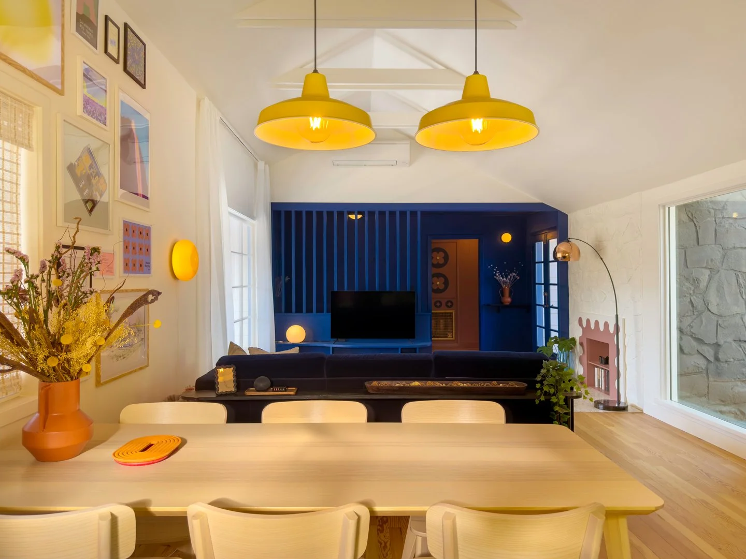
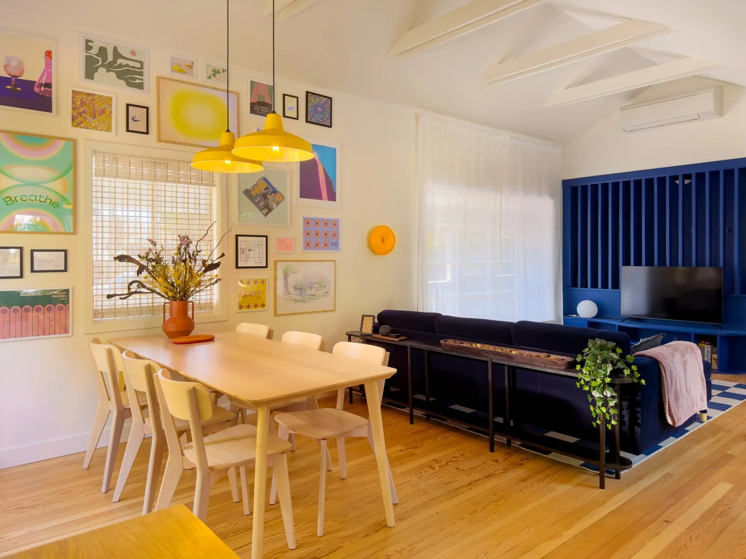
A bright, open space shaped by light, volume, and the way you live. Vaulted ceilings and windows on both sides create a sense of openness, while the room invites you to gather, unwind, and let the day unfold at its own pace.
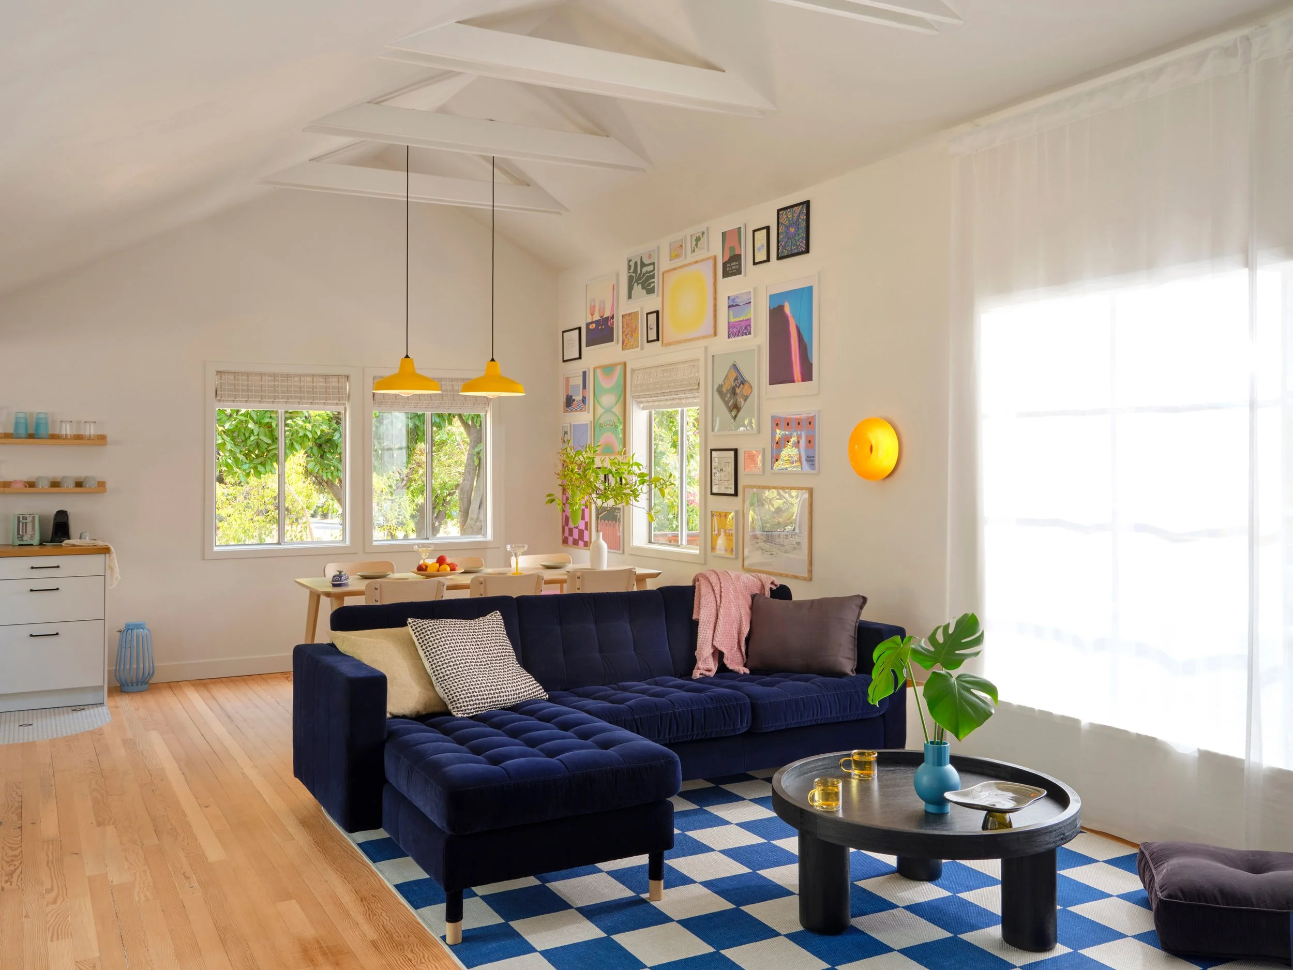
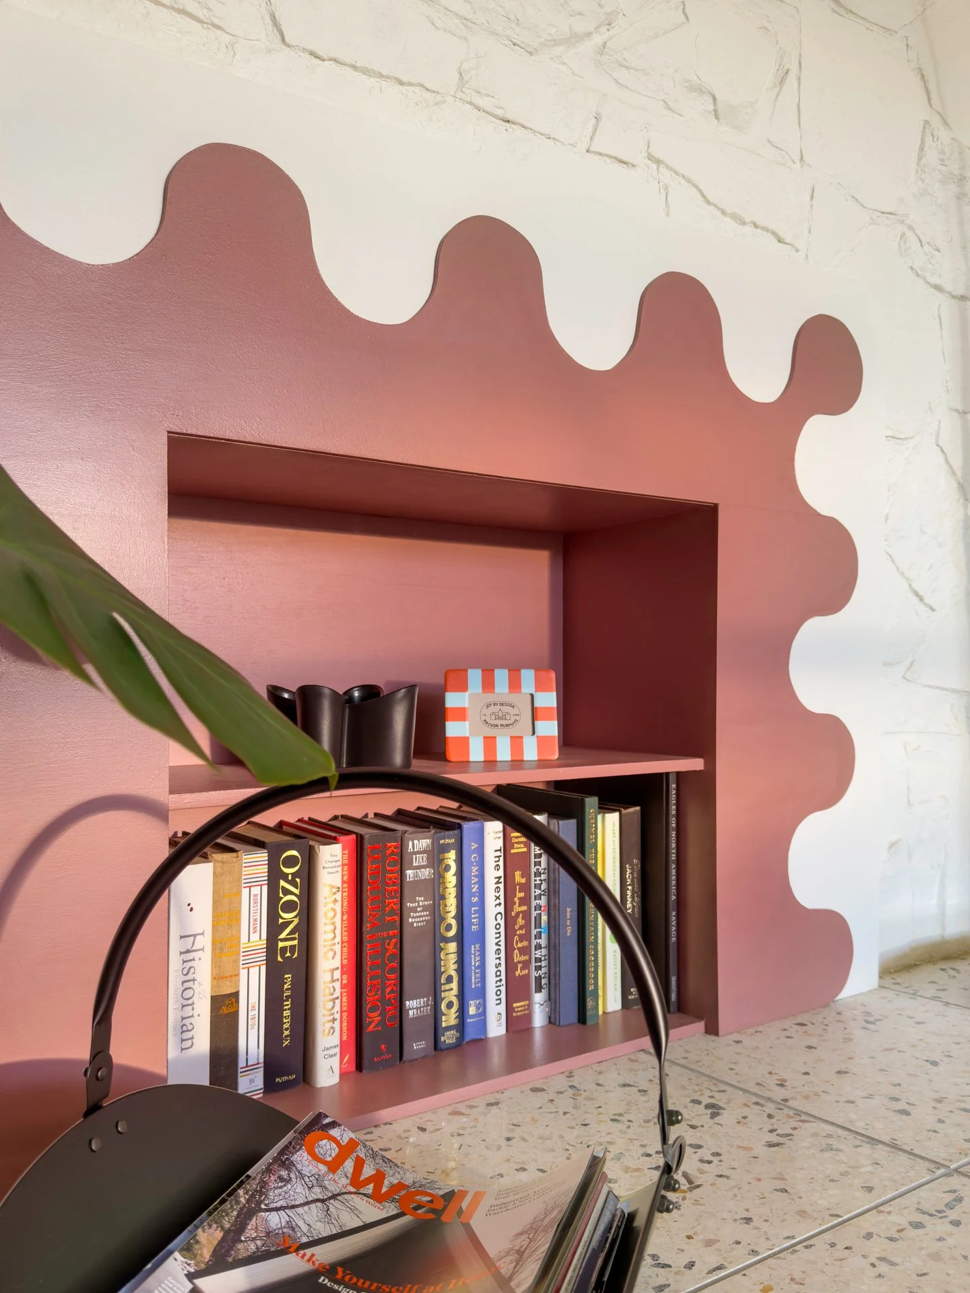
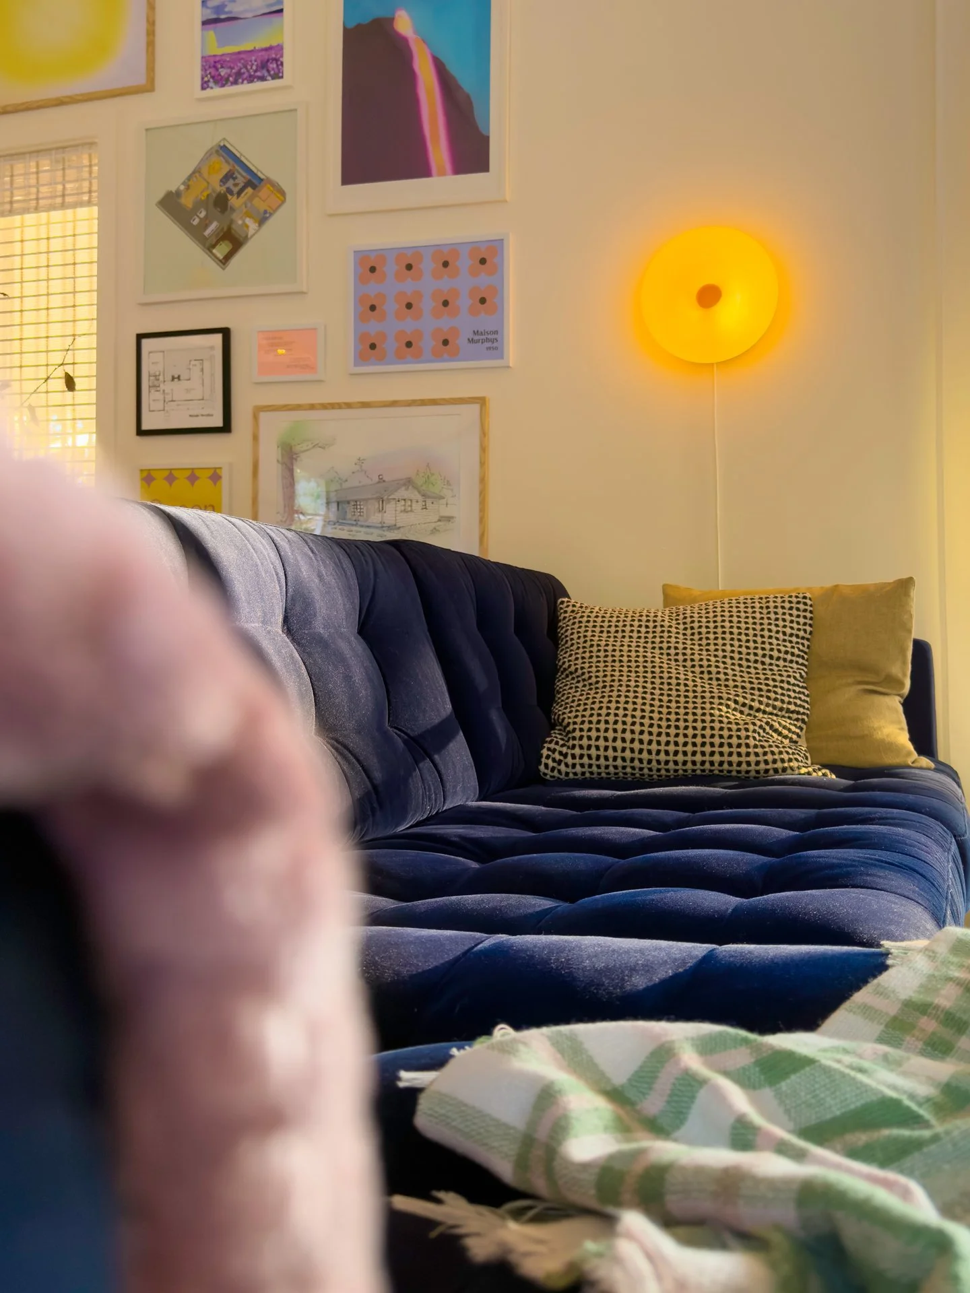
A living room with white walls and ceiling, a large window with curtains, a dark blue tufted sofa with pillows, a black coffee table with yellow candles and a blue vase with a green leafy plant, framed artwork on the walls, a wooden dining table with chairs, a yellow hanging lamp, and a blue and white checkered rug on a wood floor.

Full Kitchen

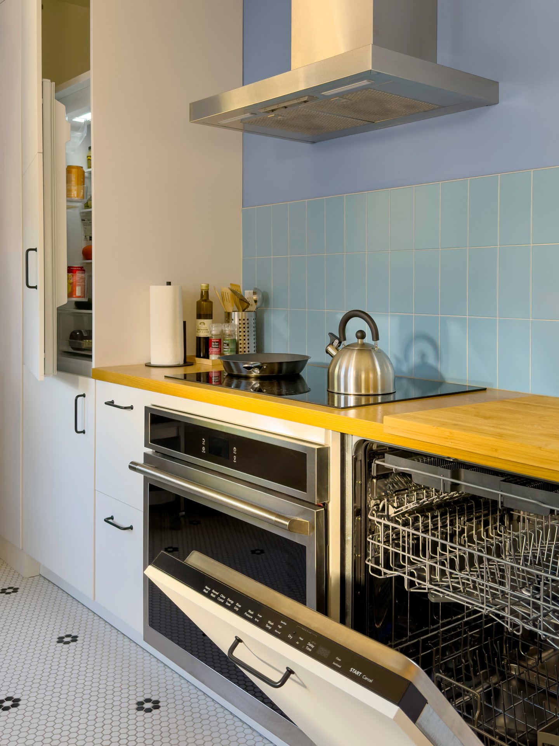
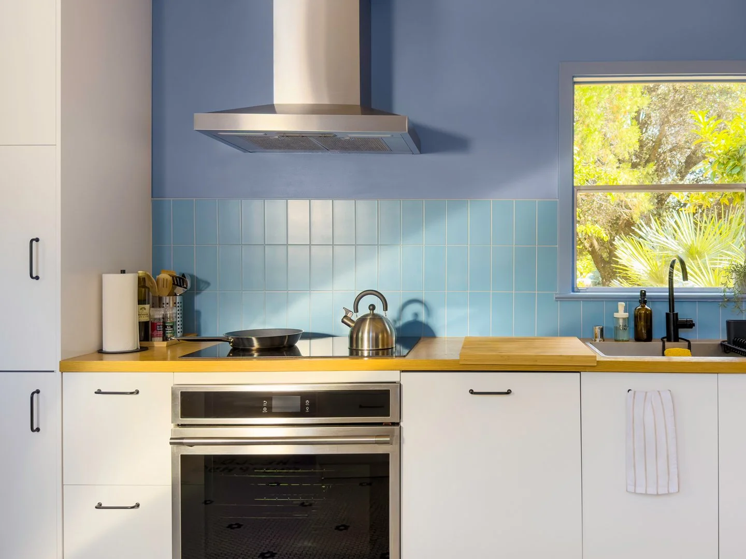
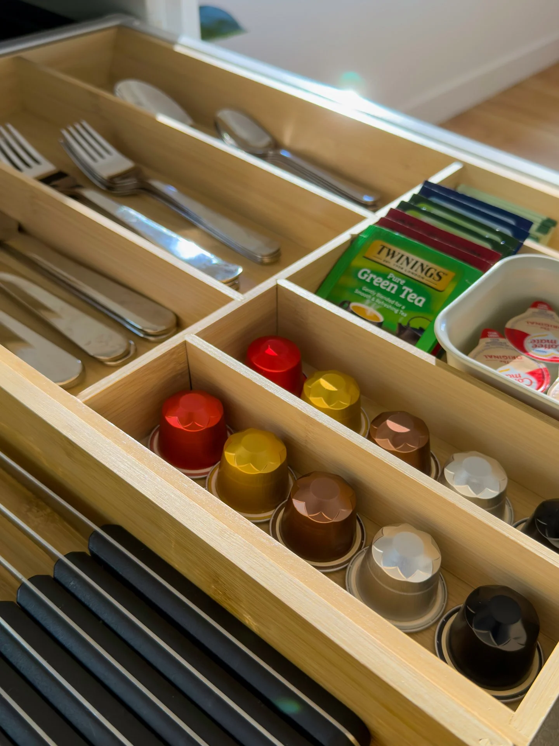
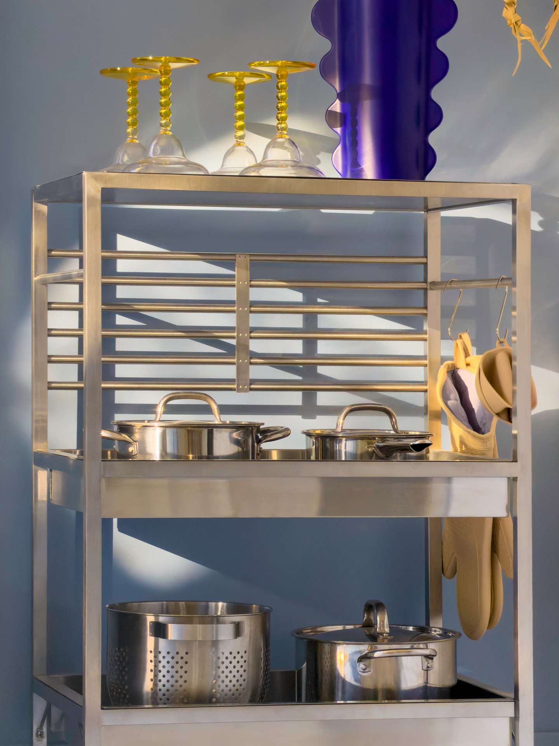
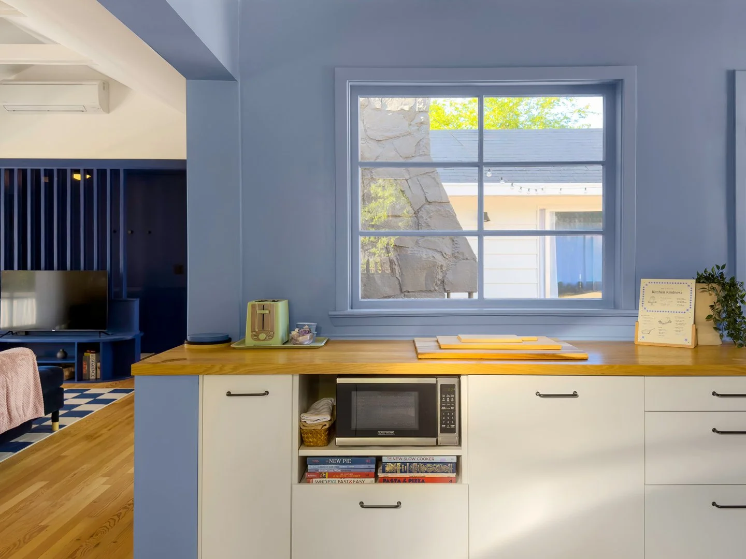
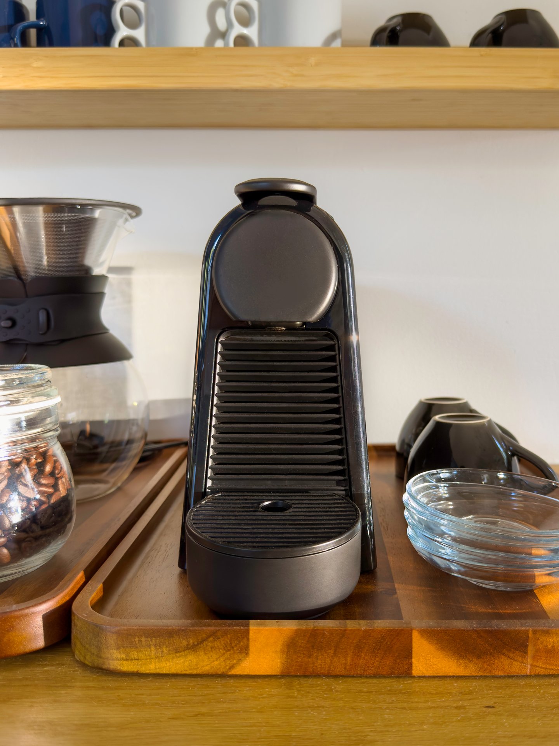
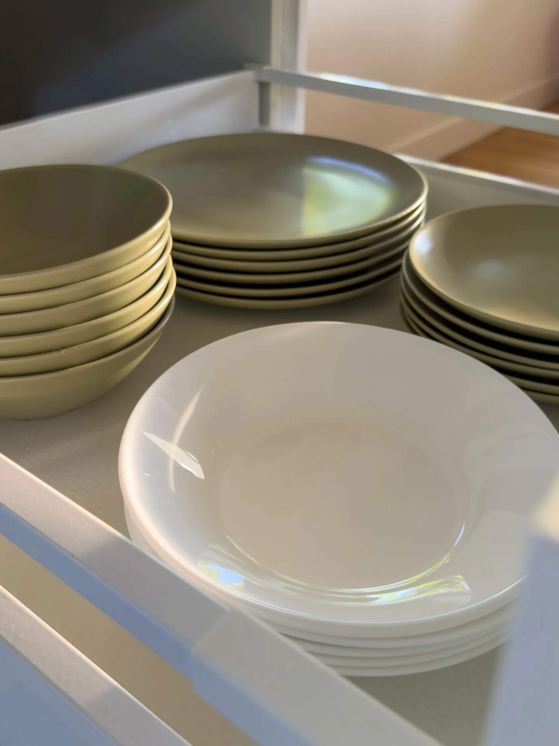
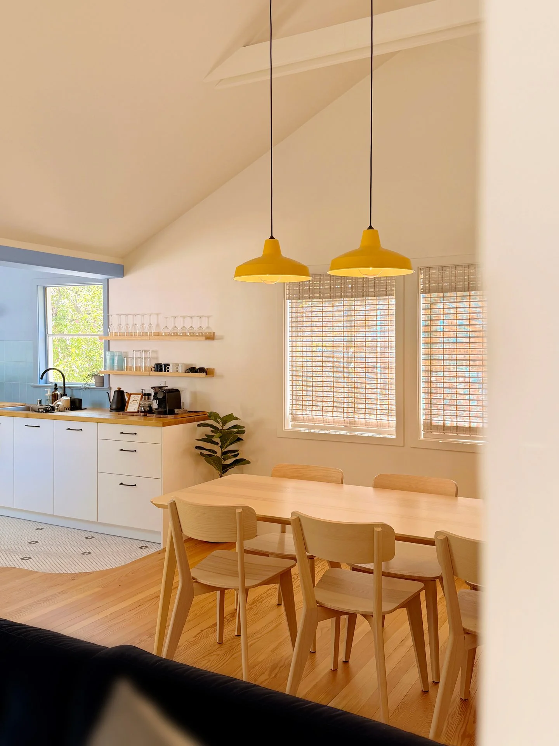
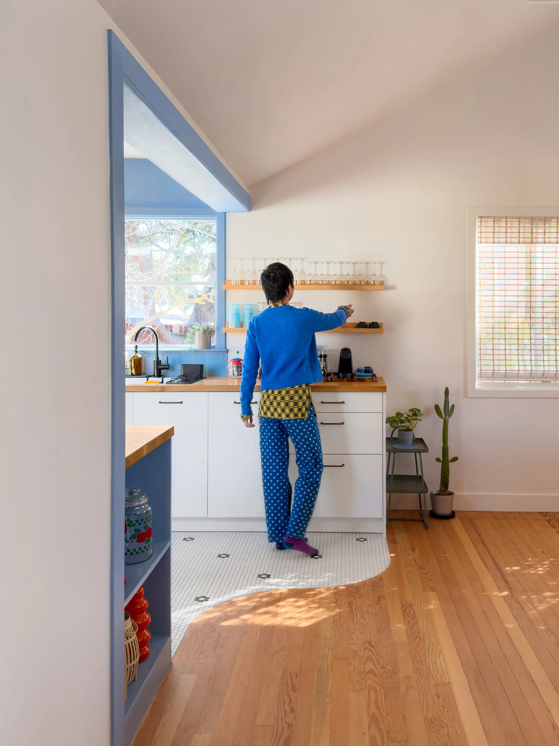
An open kitchen designed around connection. With generous counters, a well-equipped workspace, and everything you need to cook, the space becomes part of the everyday rhythm of the home.
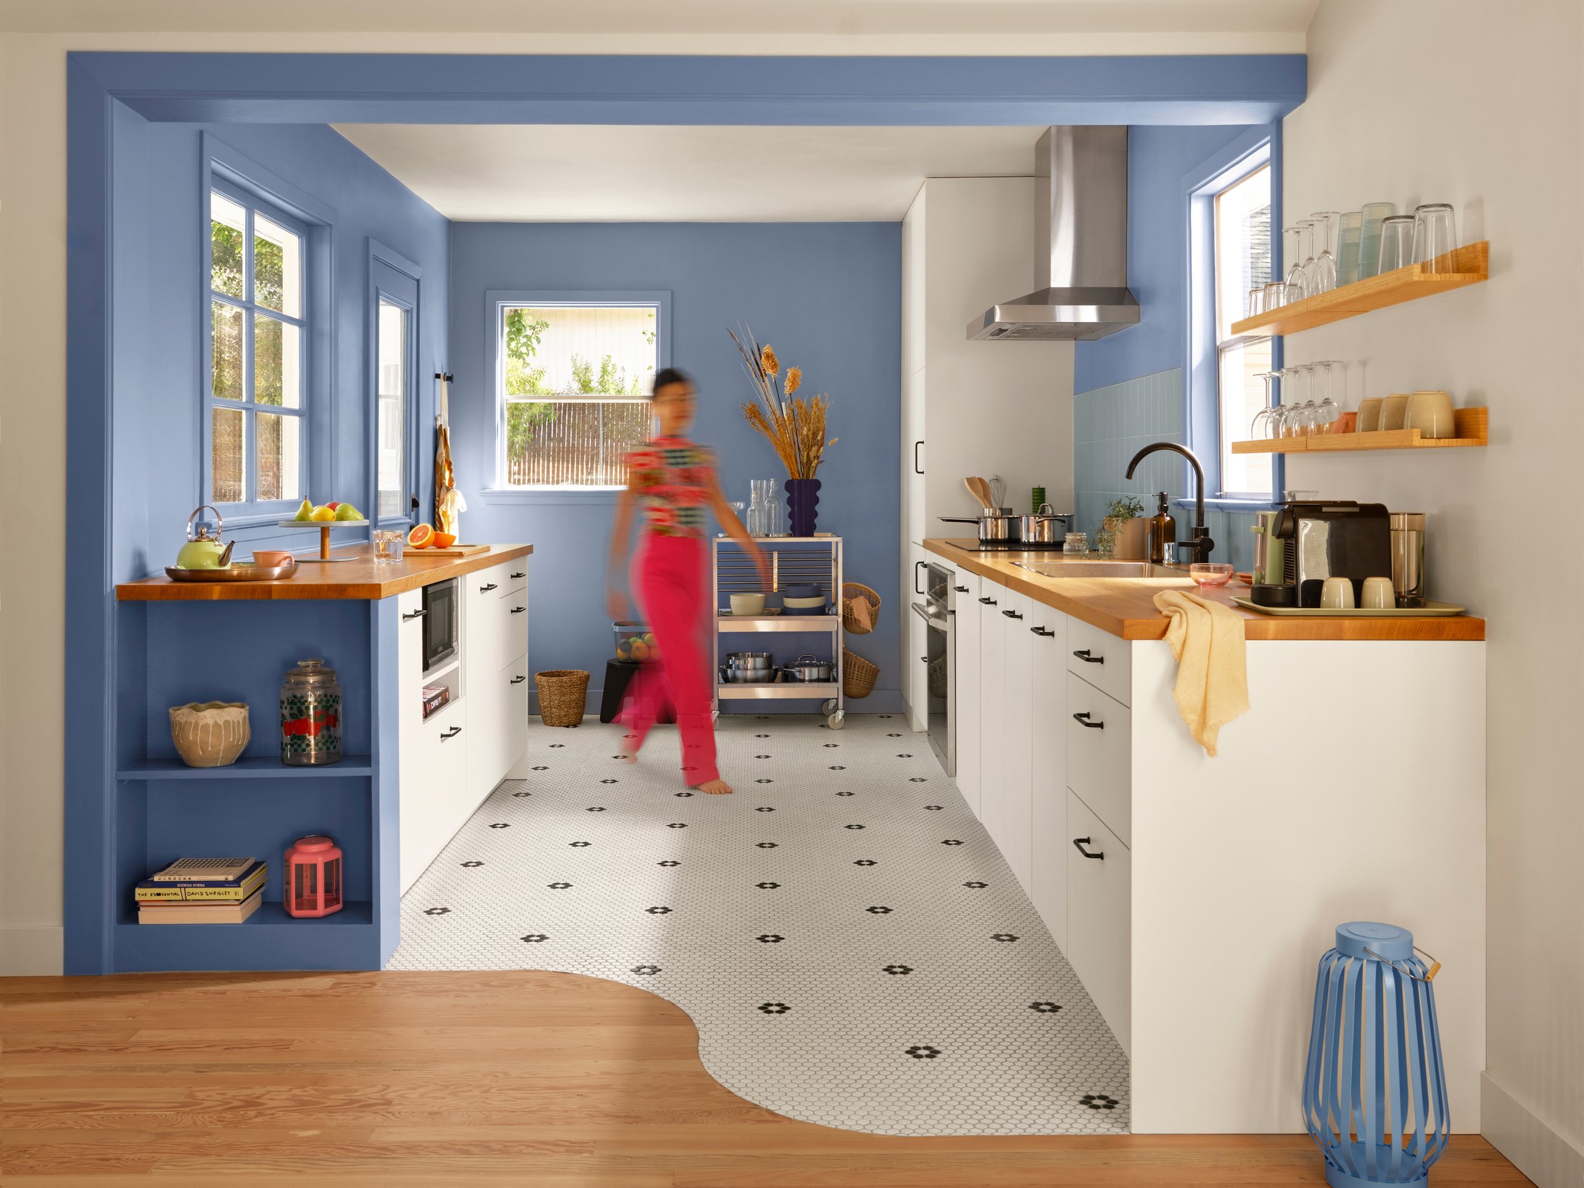
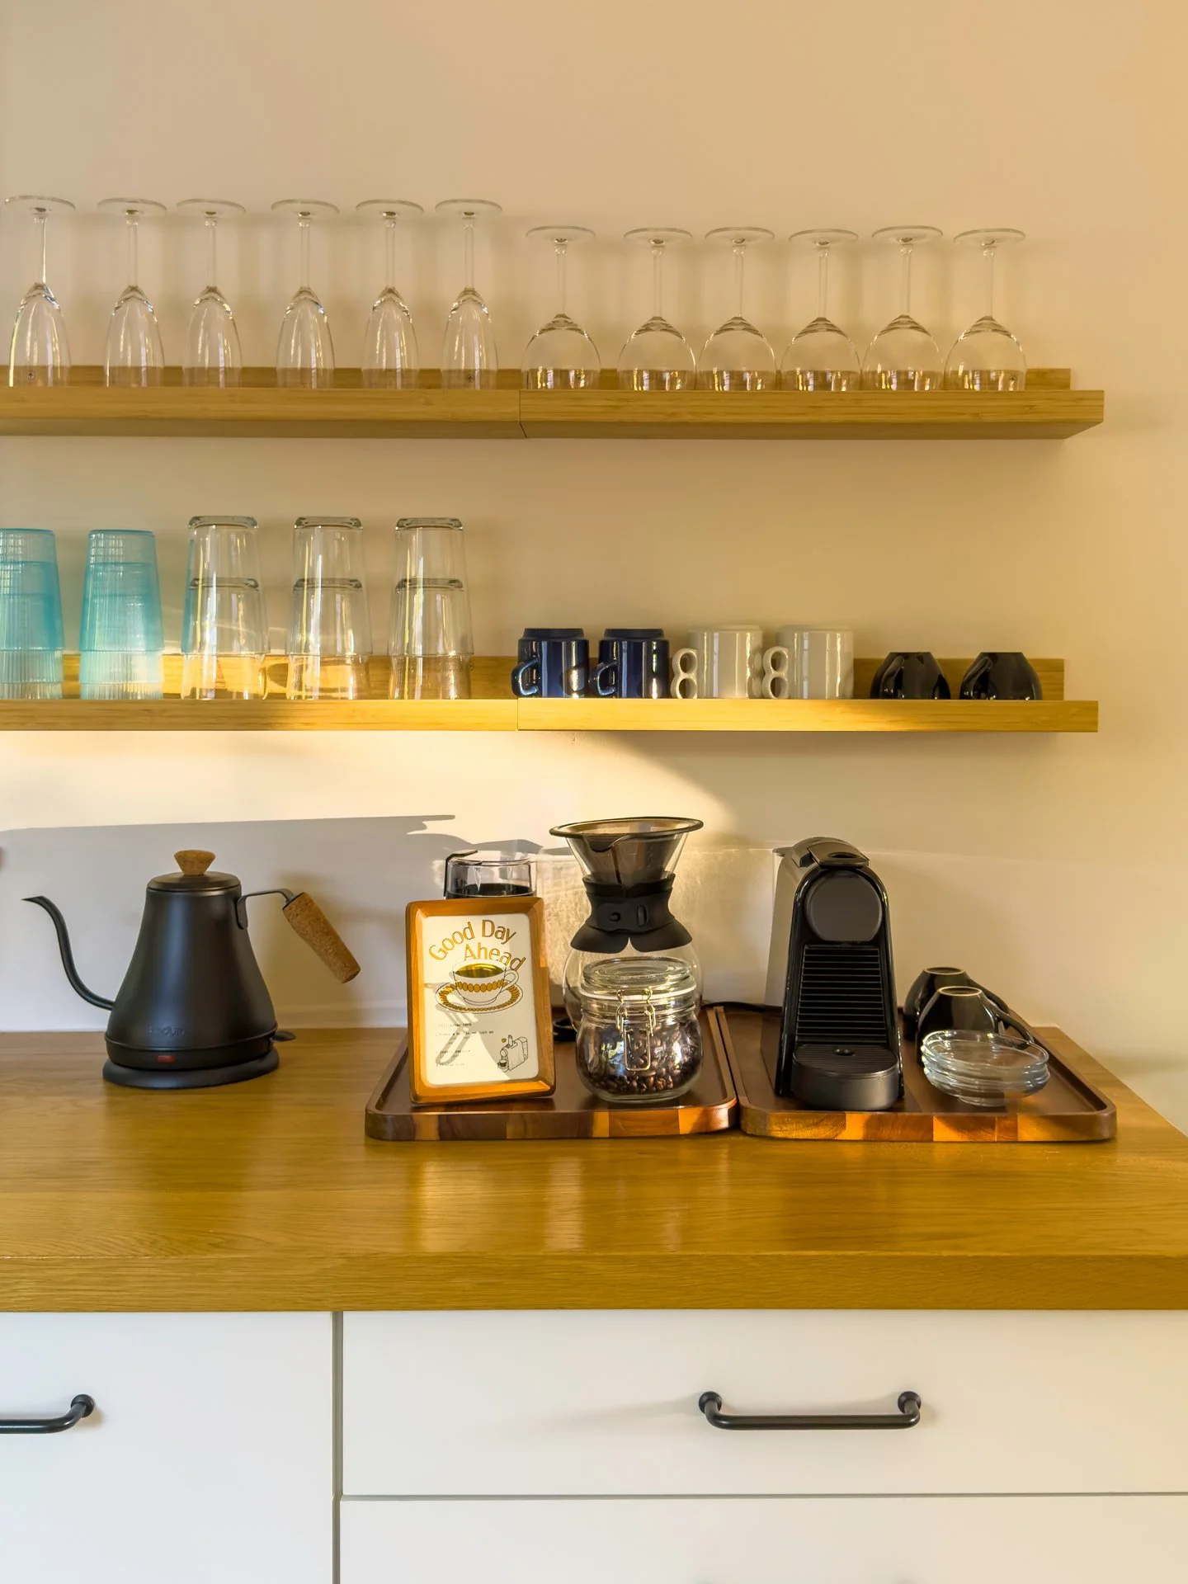
A kitchen with white cabinets and blue walls. There are large windows, a blue shelf with books and decor, a wooden countertop with fruit and a teapot, and a person in a floral shirt and pink pants walking through the space.

Dining Area

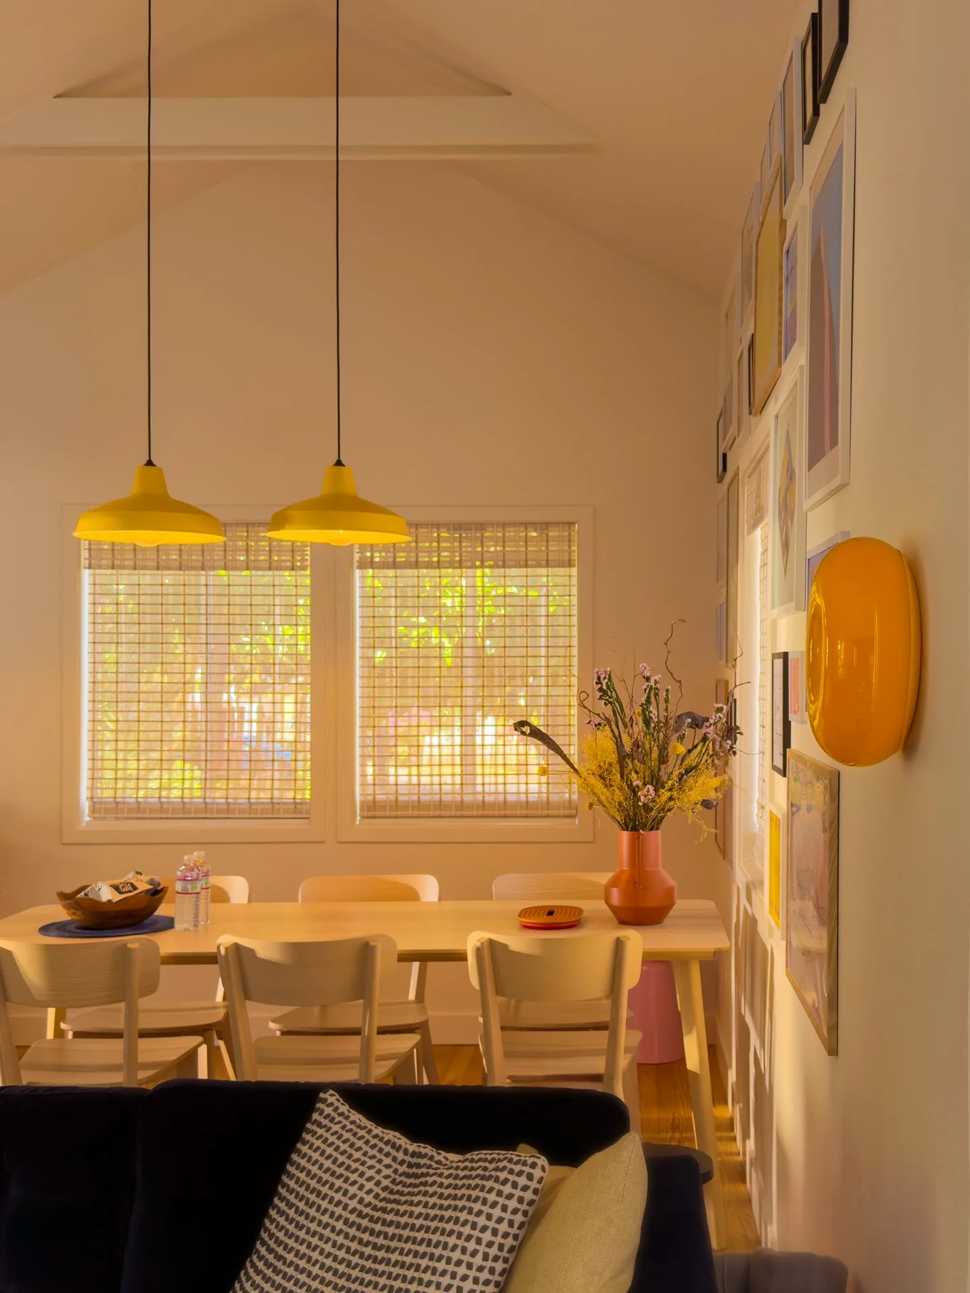
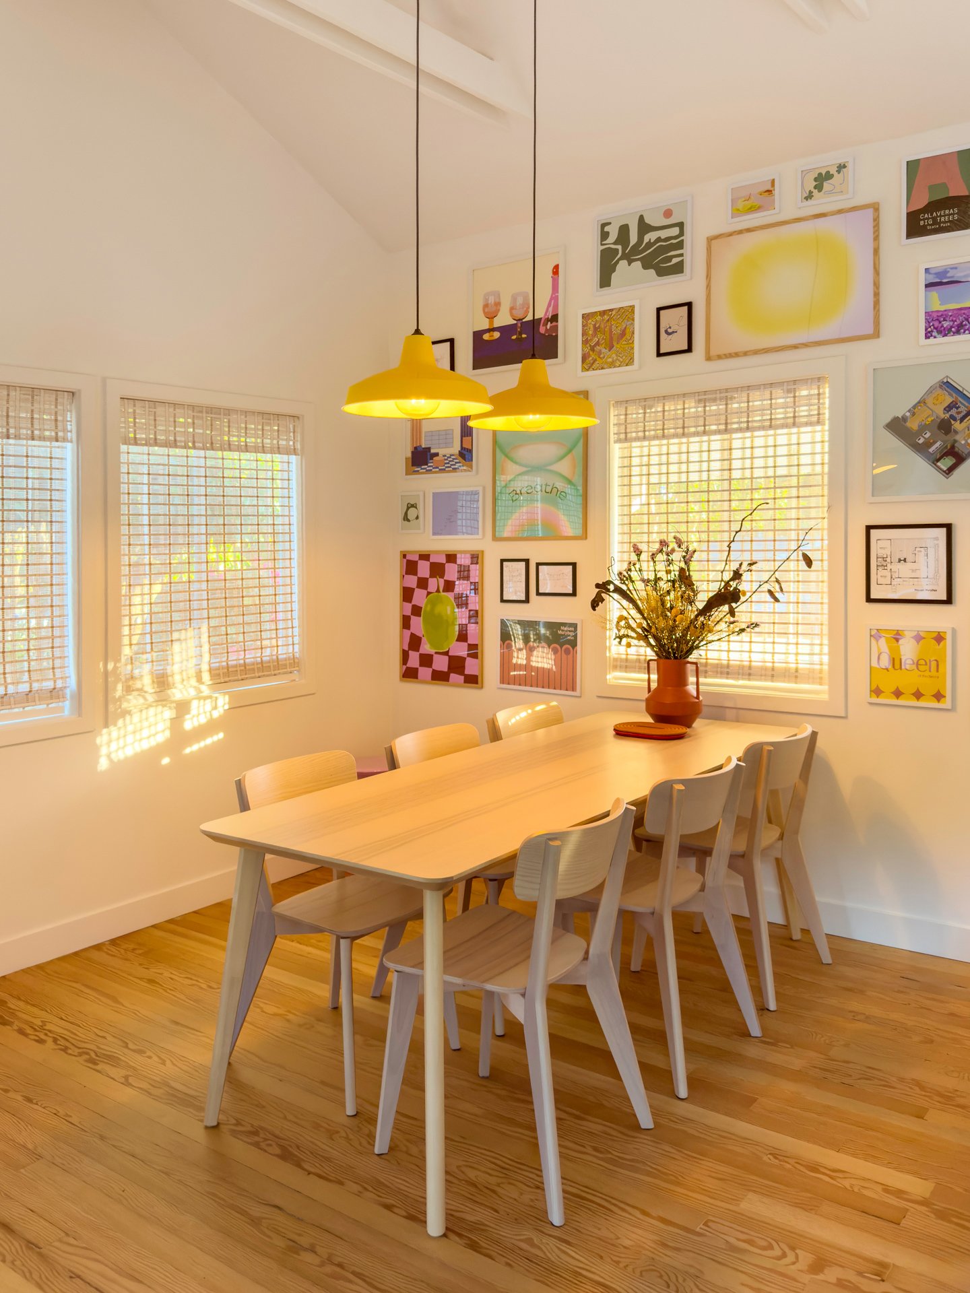
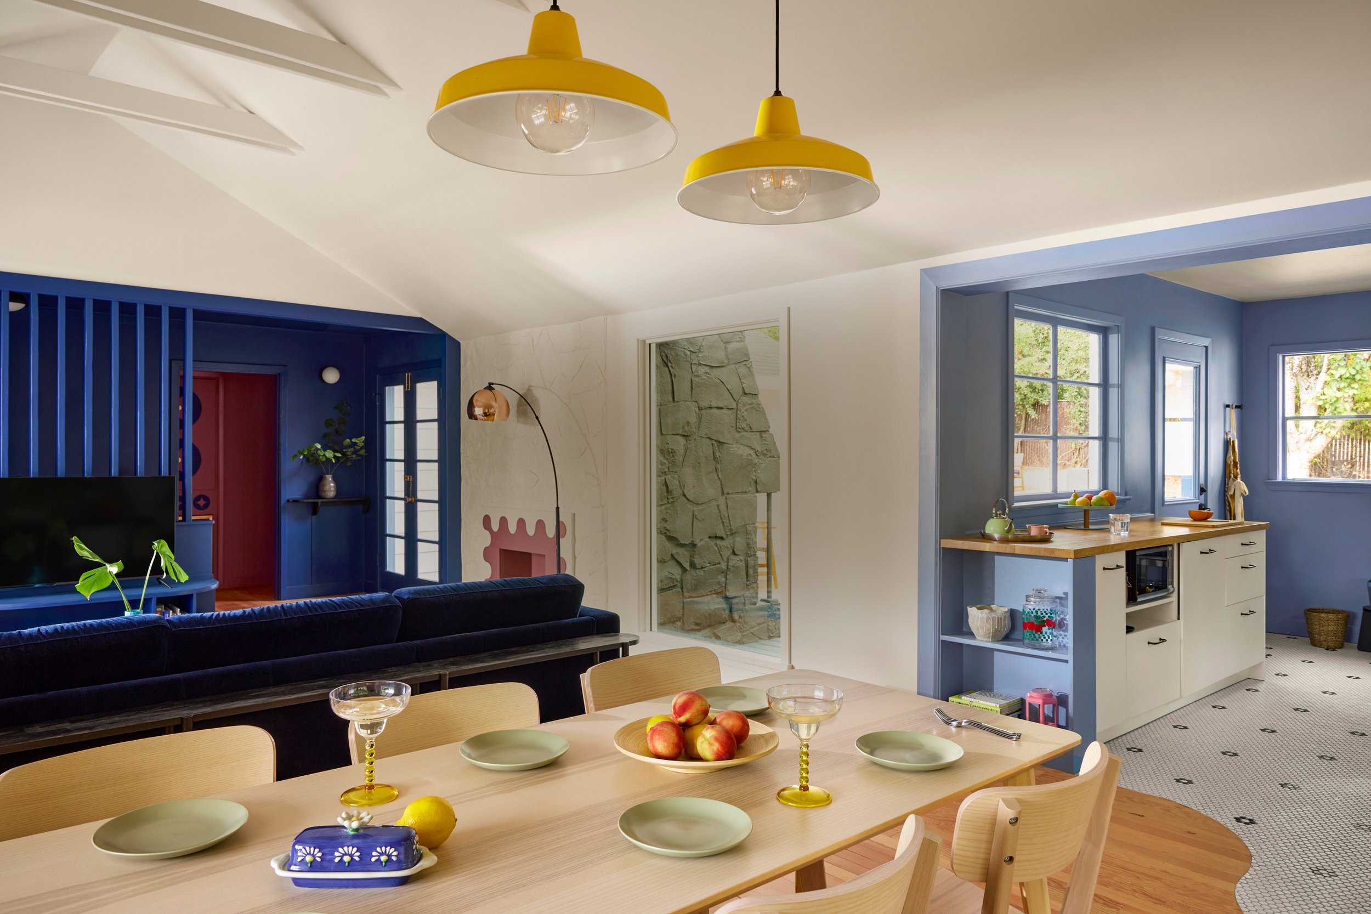
A six-person table sits in front of the windows, surrounded by natural light and artwork. Connected to the kitchen and living spaces, it becomes a place for shared meals, long conversations, and moments that linger.
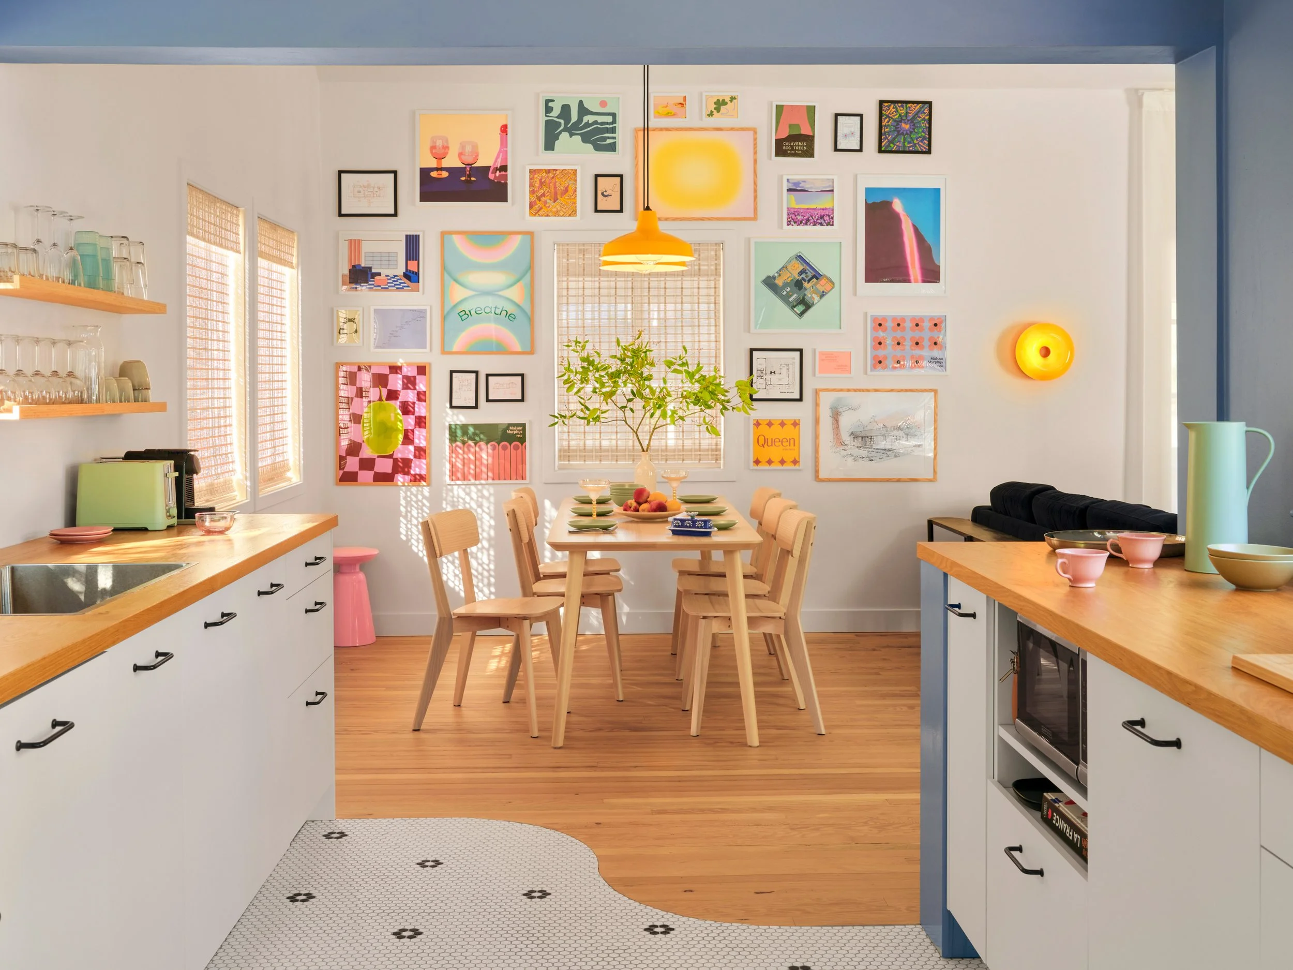
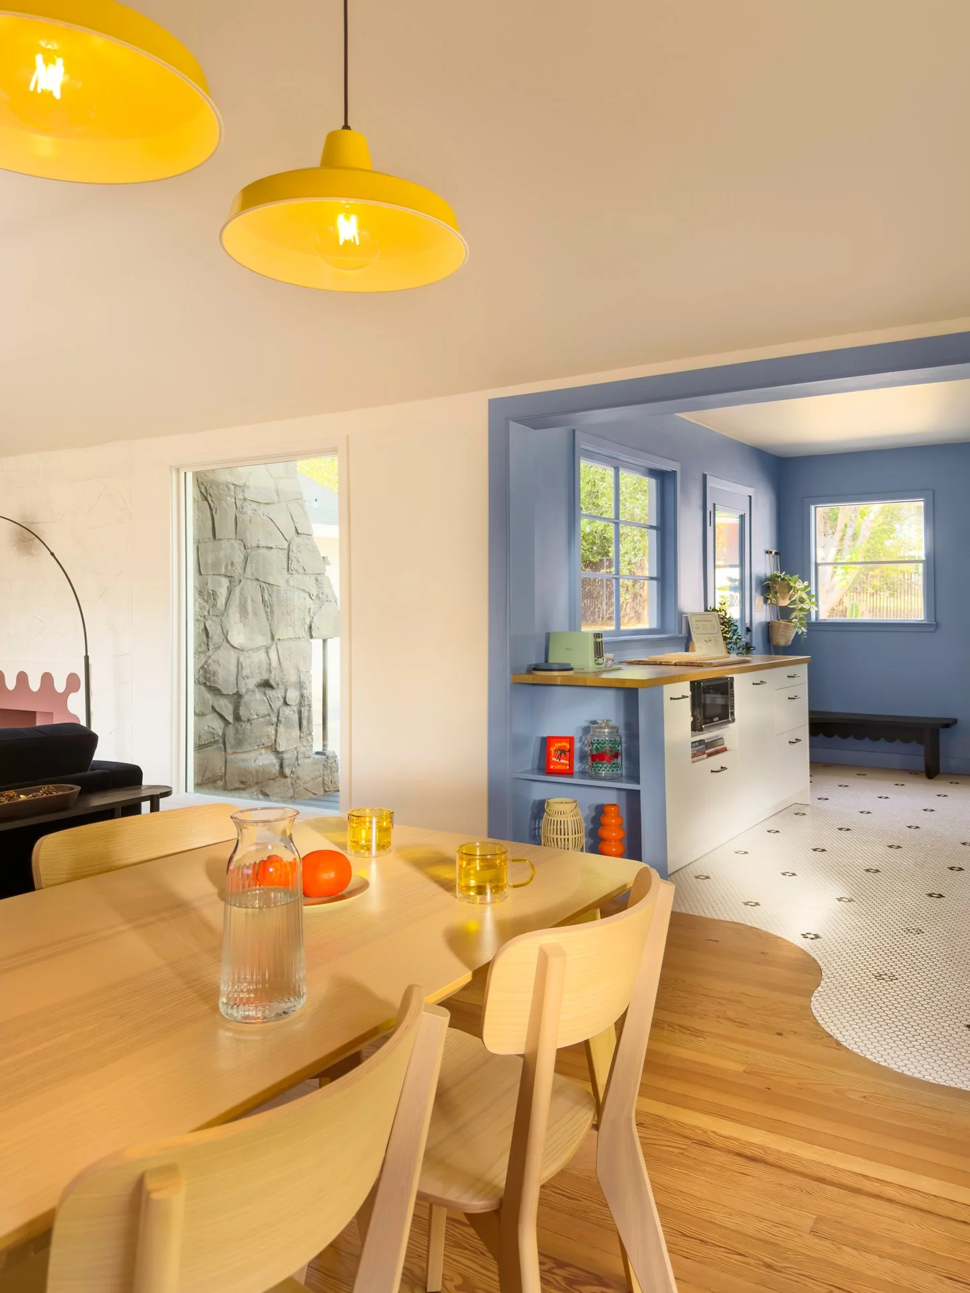
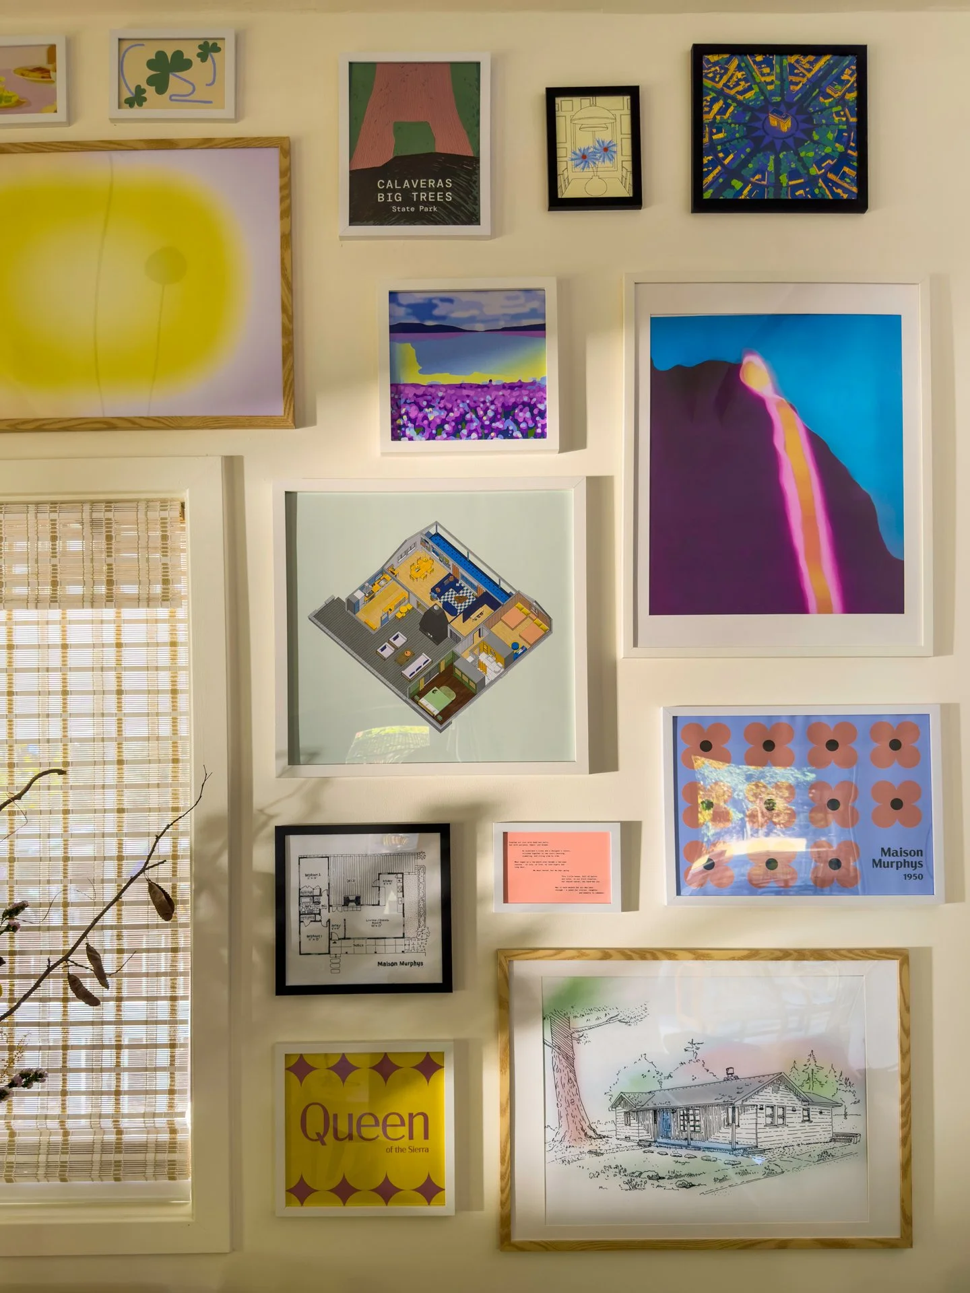
A kitchen and dining area with a gallery wall of colorful artwork and photos. The room features a wooden dining table with chairs, a hanging yellow light, and shelves with glassware and kitchen items. There is natural light coming through woven blinds.

Bedroom 1

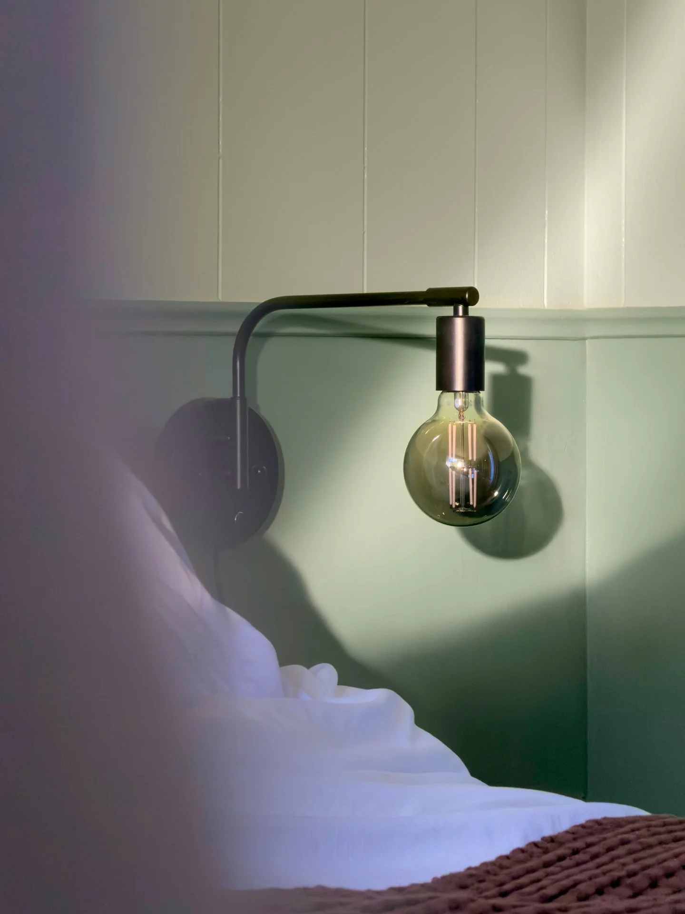
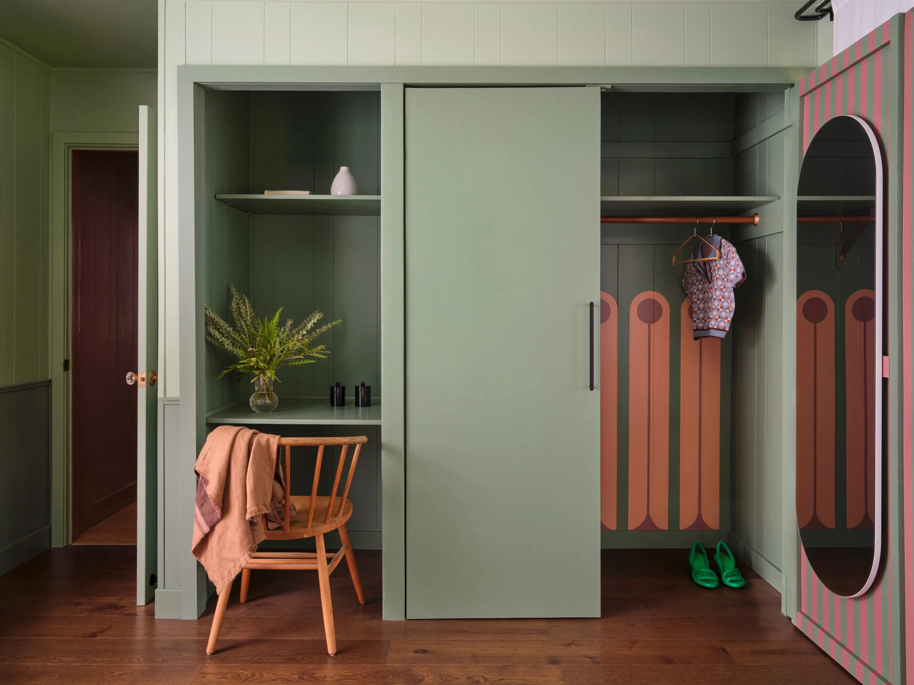
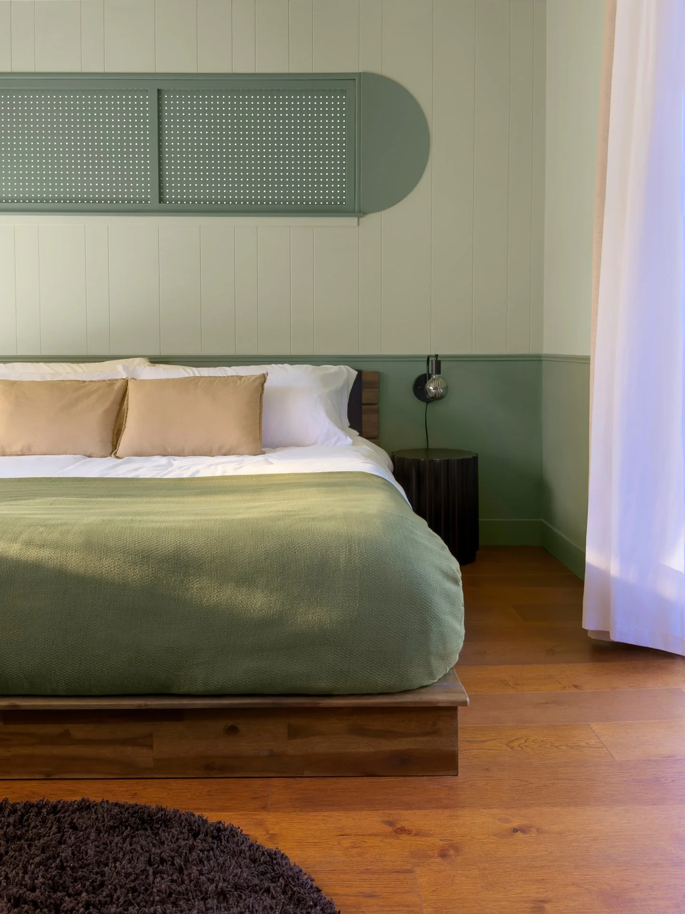
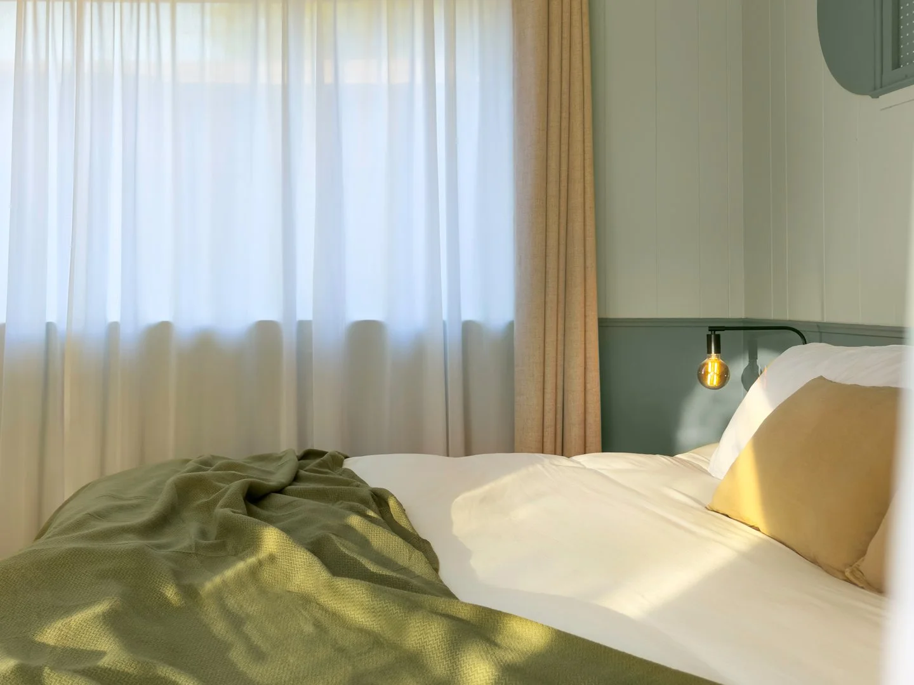
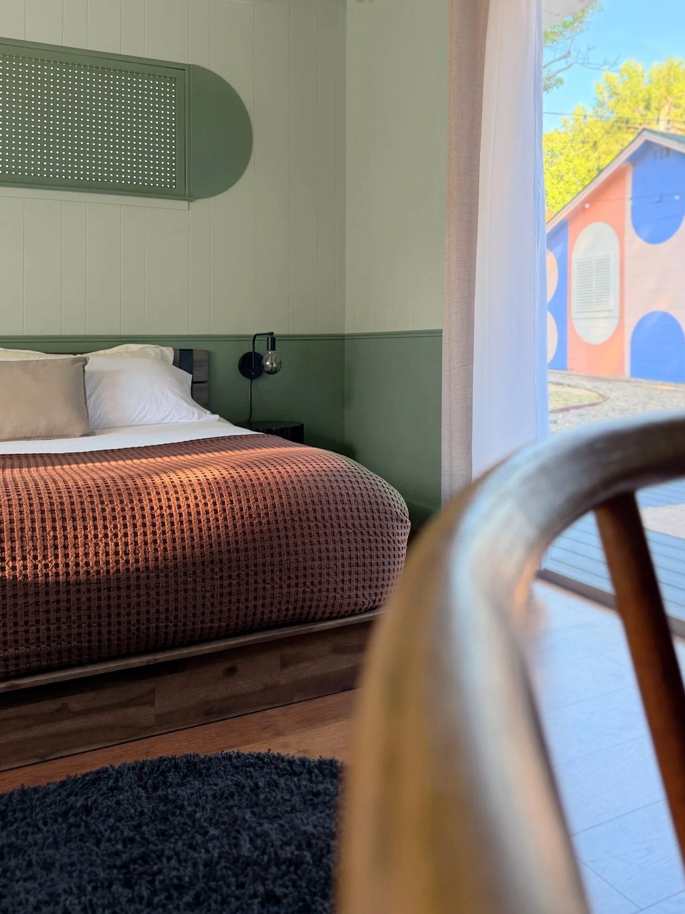
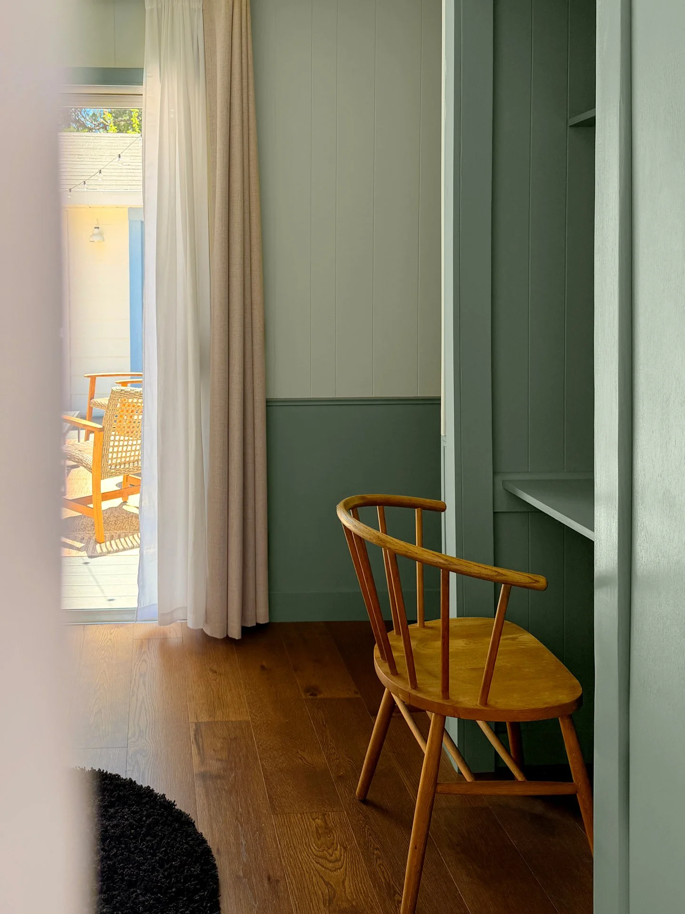
Wrapped in layered shades of green, this bedroom feels grounded yet weightless. A king bed, natural light, and direct access to the deck create a quiet retreat for slow mornings and restful evenings.
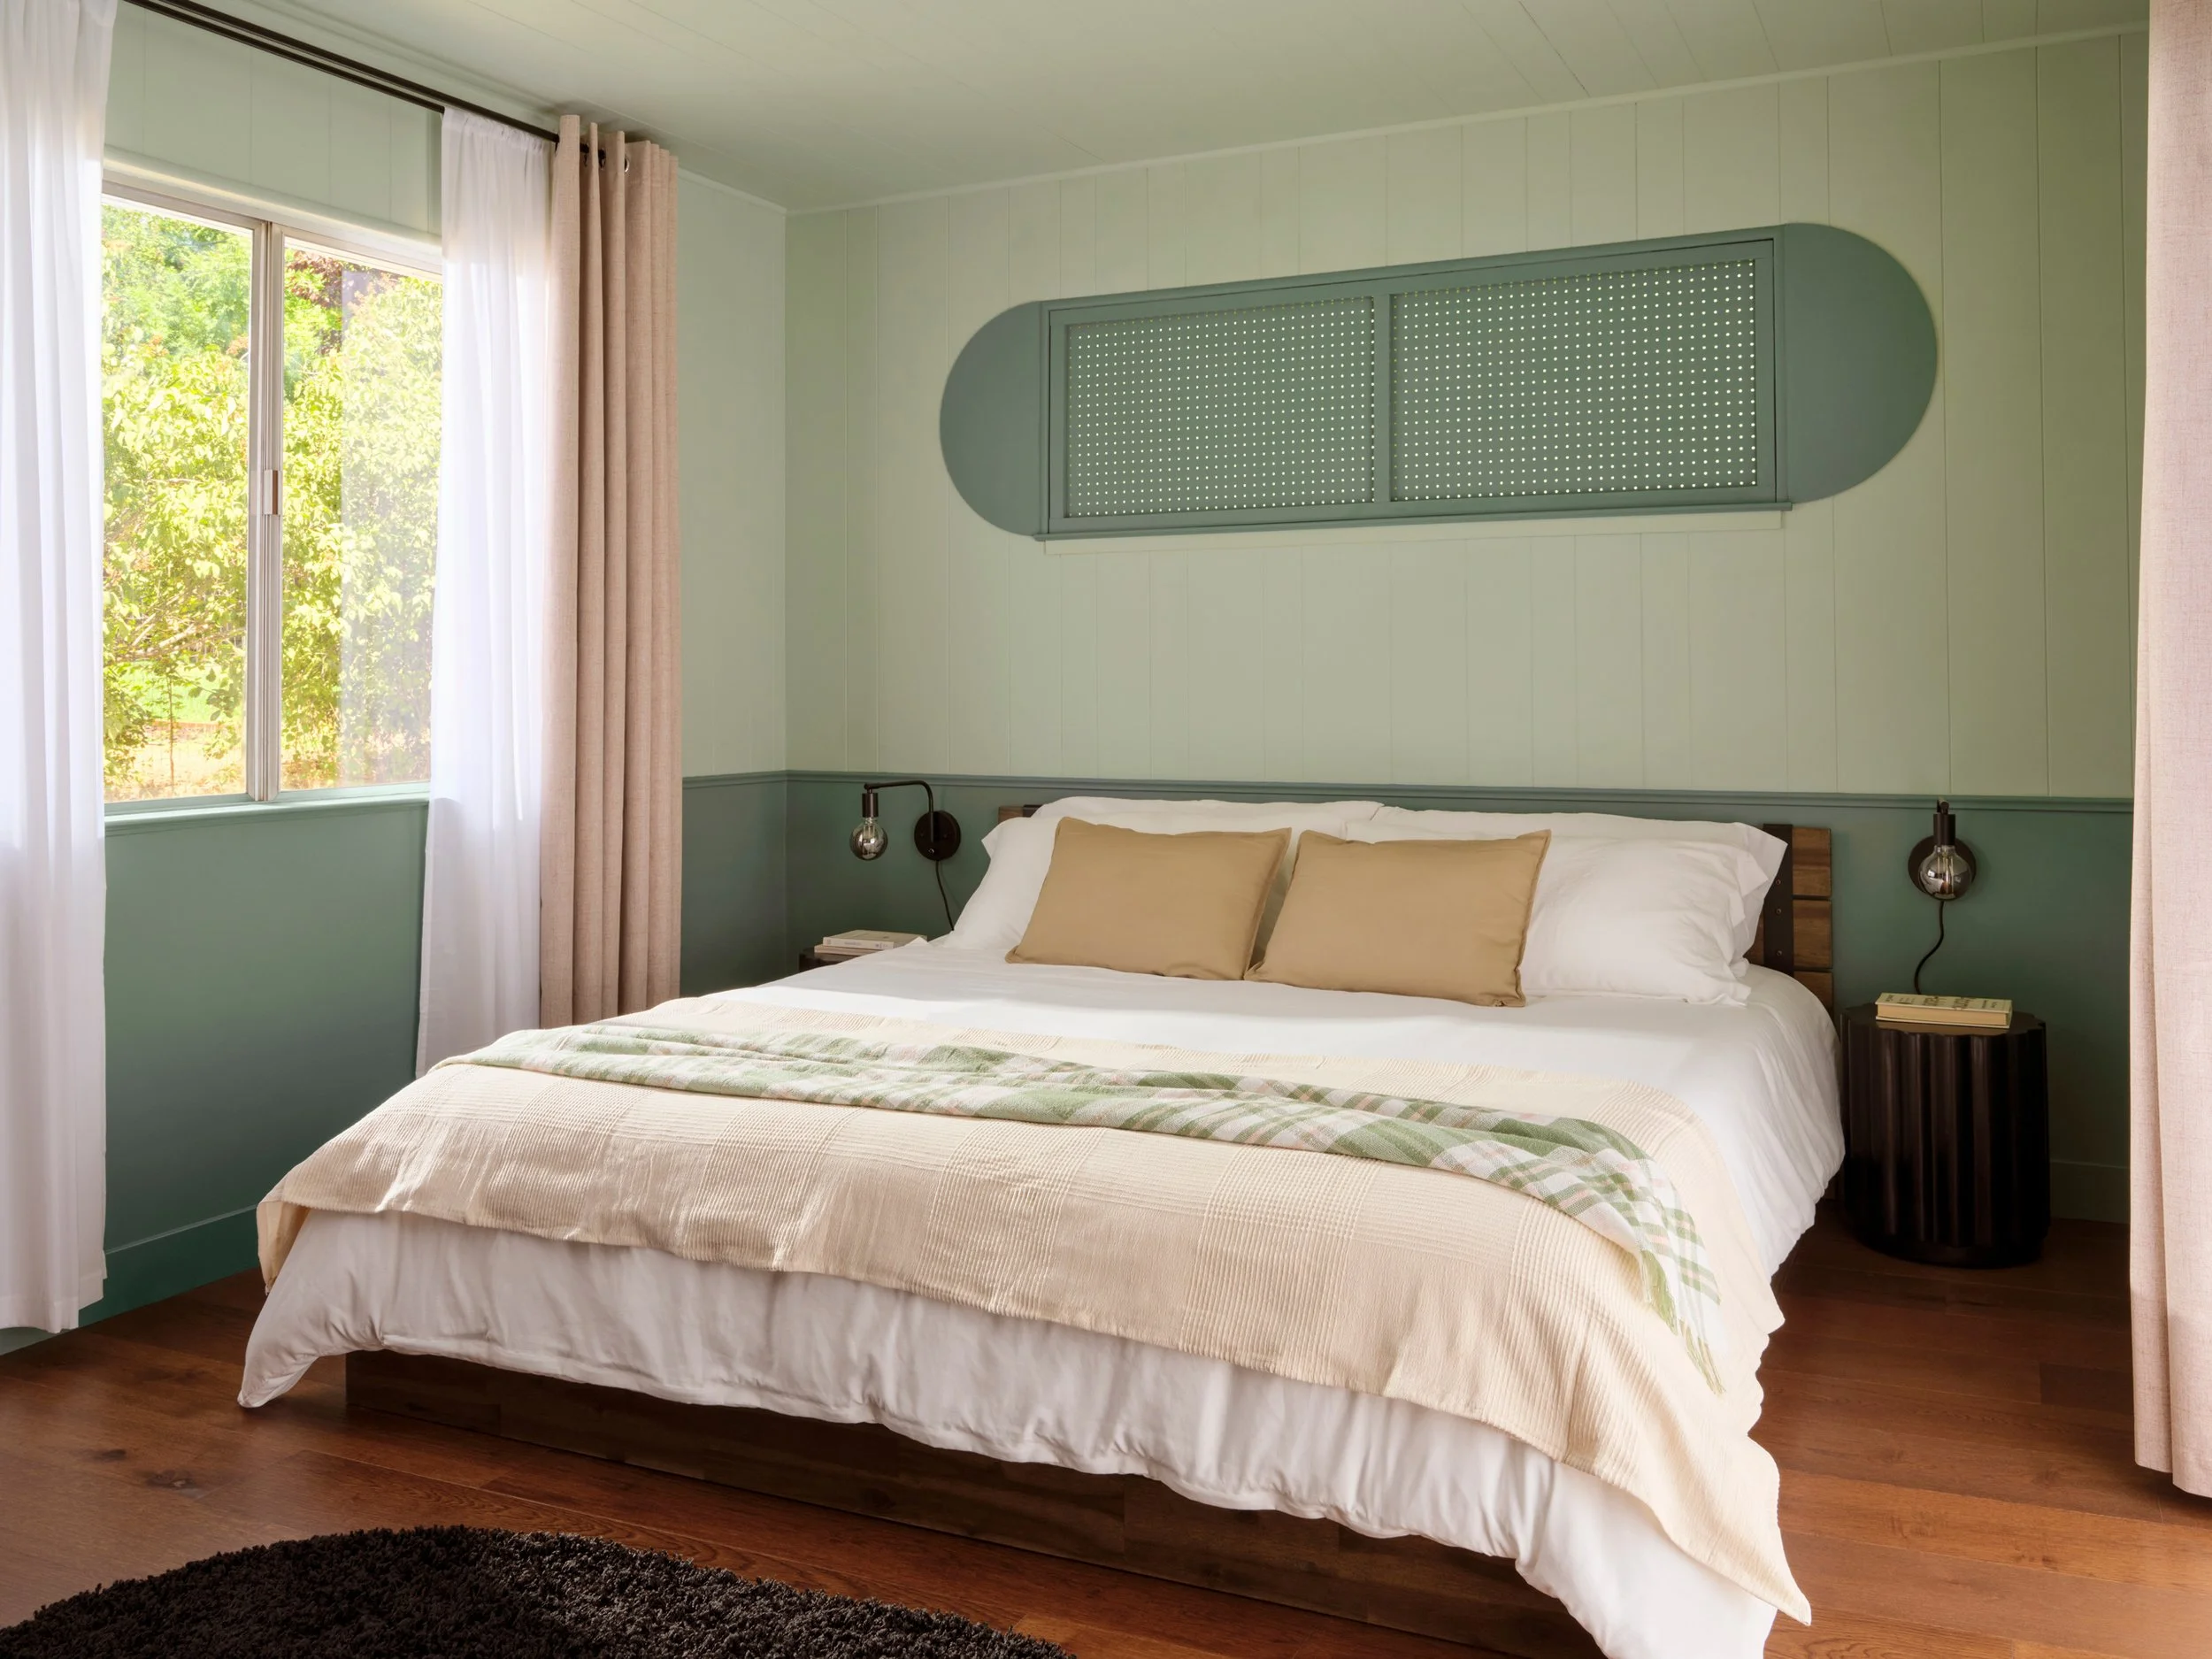
A cozy bedroom with a large bed featuring beige pillows and a striped blanket, dark wood flooring, a window with white and beige curtains, green walls, a black round side table, and modern black wall-mounted lamps.

Bedroom 2

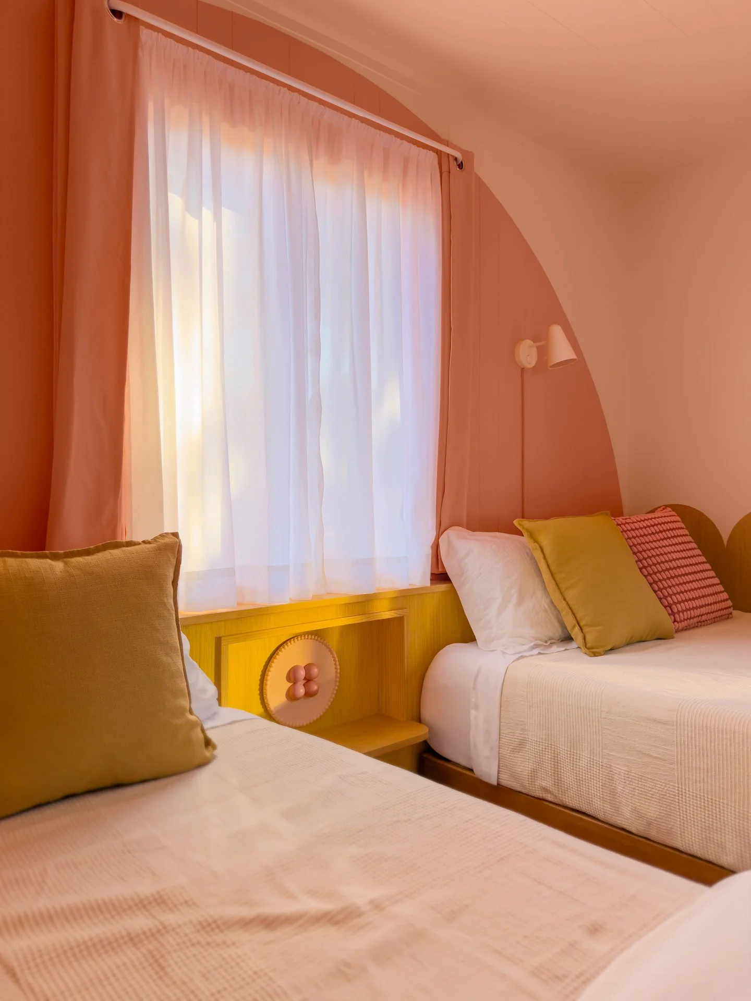
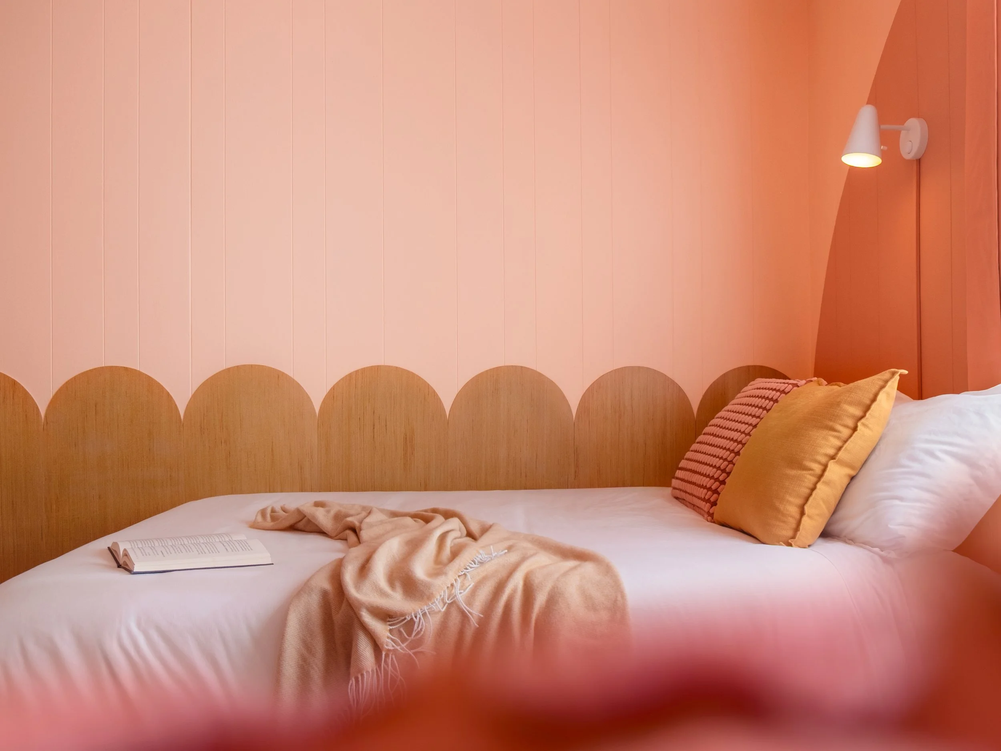
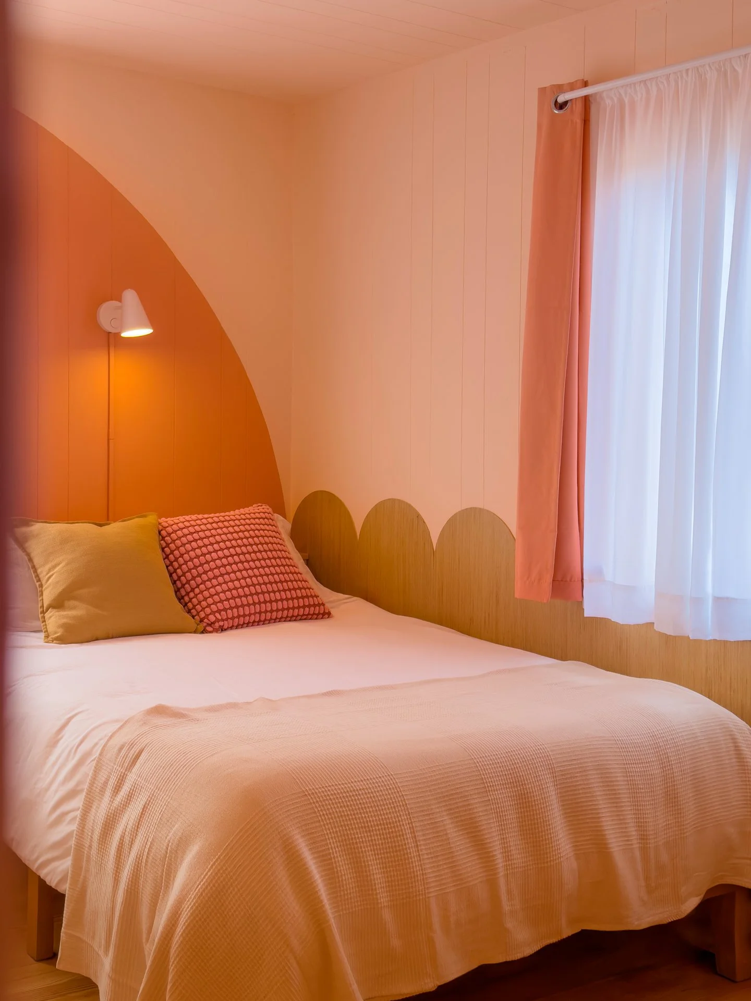
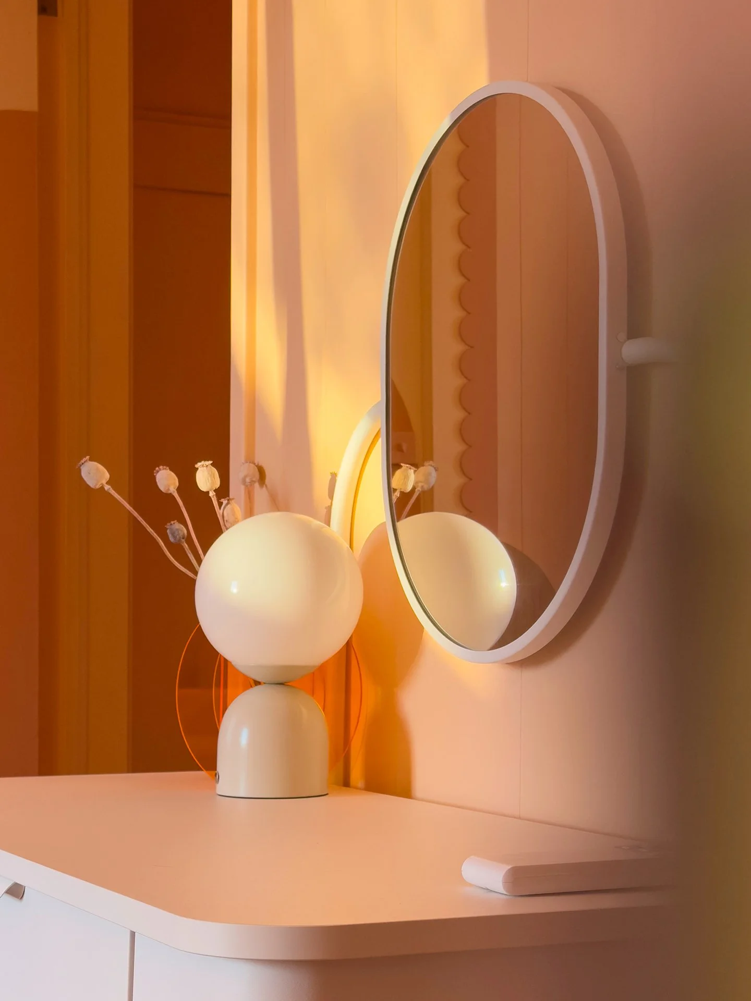
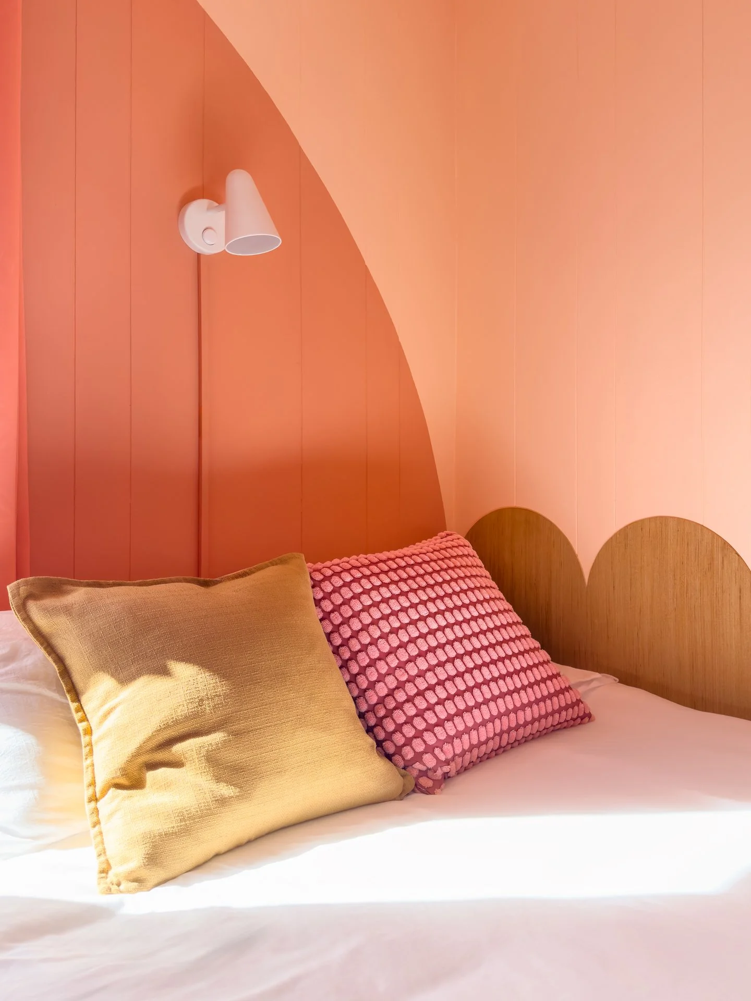
Soft pink tones, gentle curves, and two full-size beds create a room that's both playful and composed. It is a place where conversations continue, laughter comes easily, and the day winds down together.
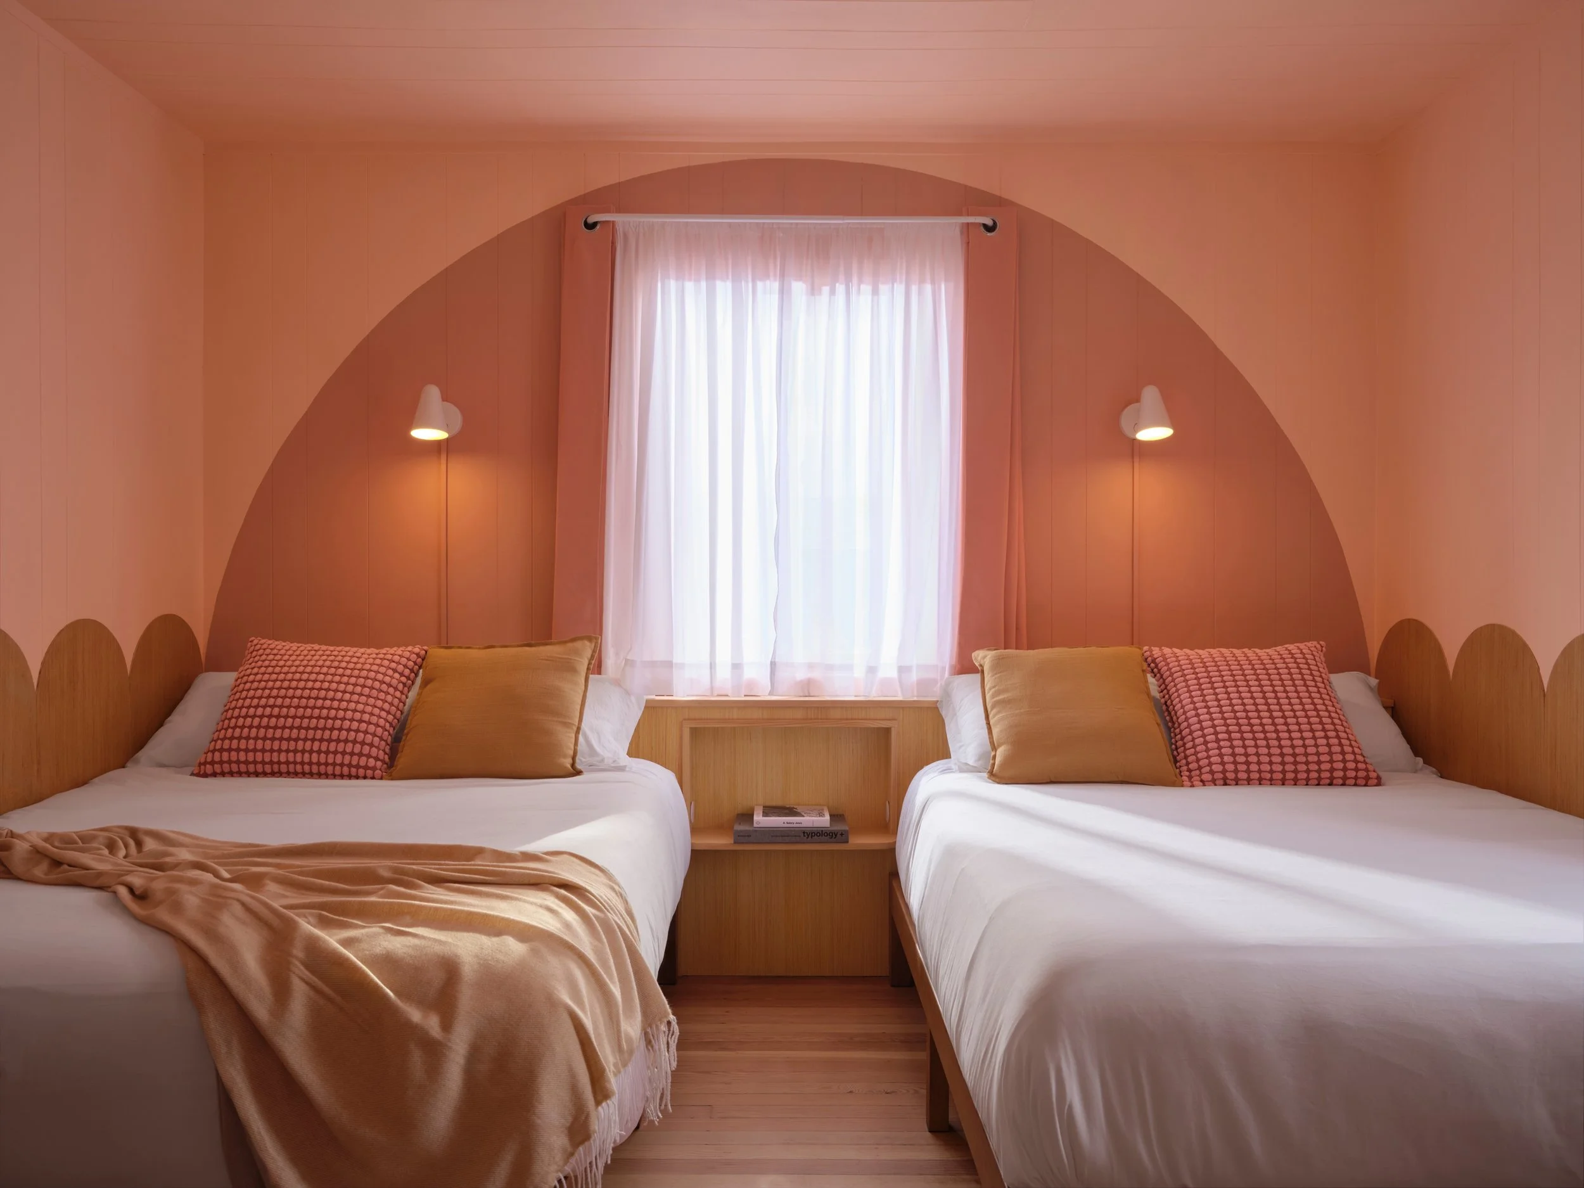
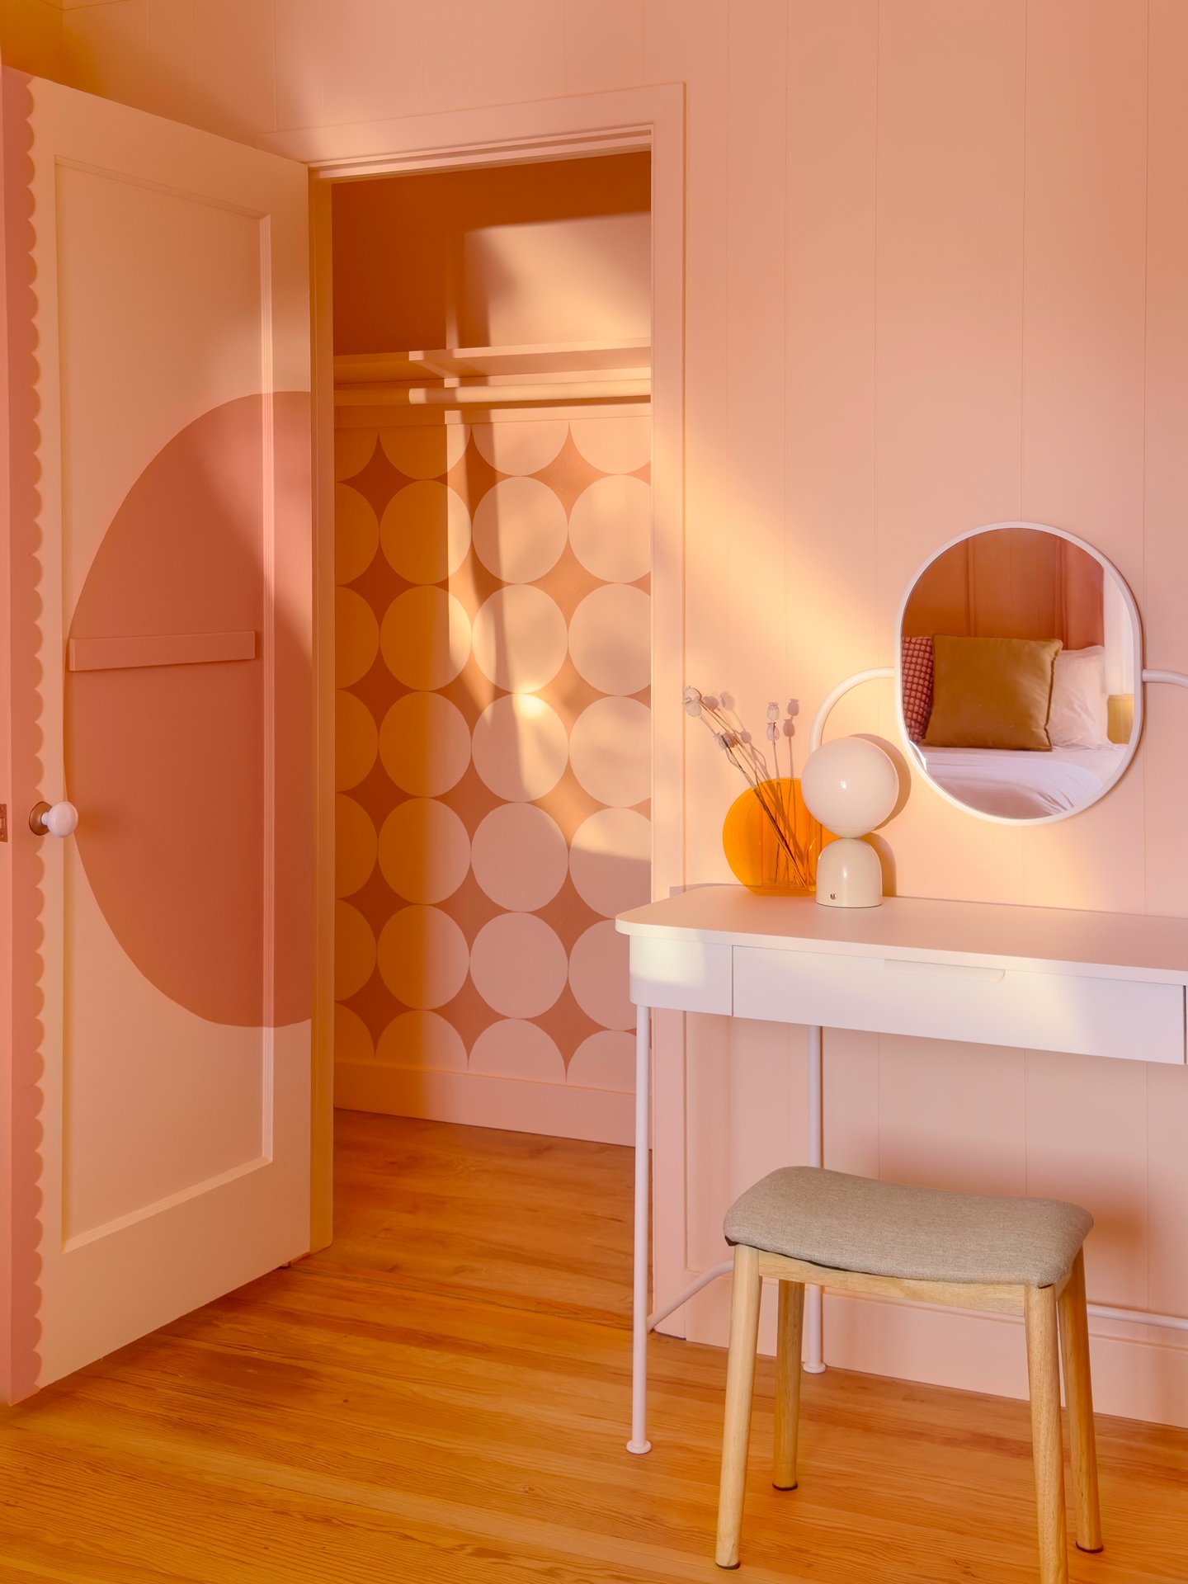
A bedroom with two beds, each with white bedding and multiple pillows, pink and beige throw blankets, a window with sheer white curtains, and two wall-mounted lamps on either side of the window.

Bathroom

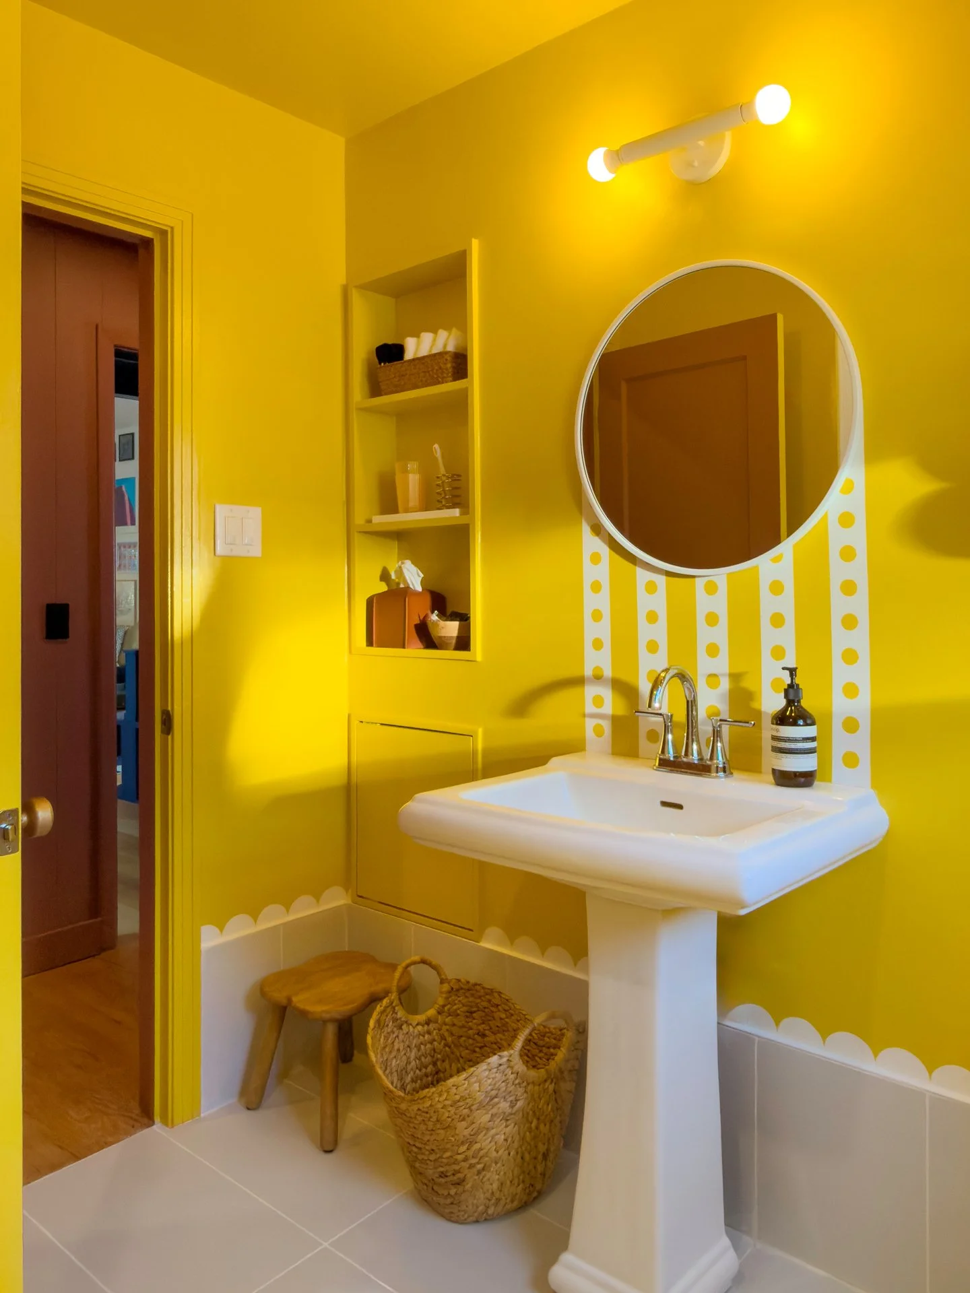
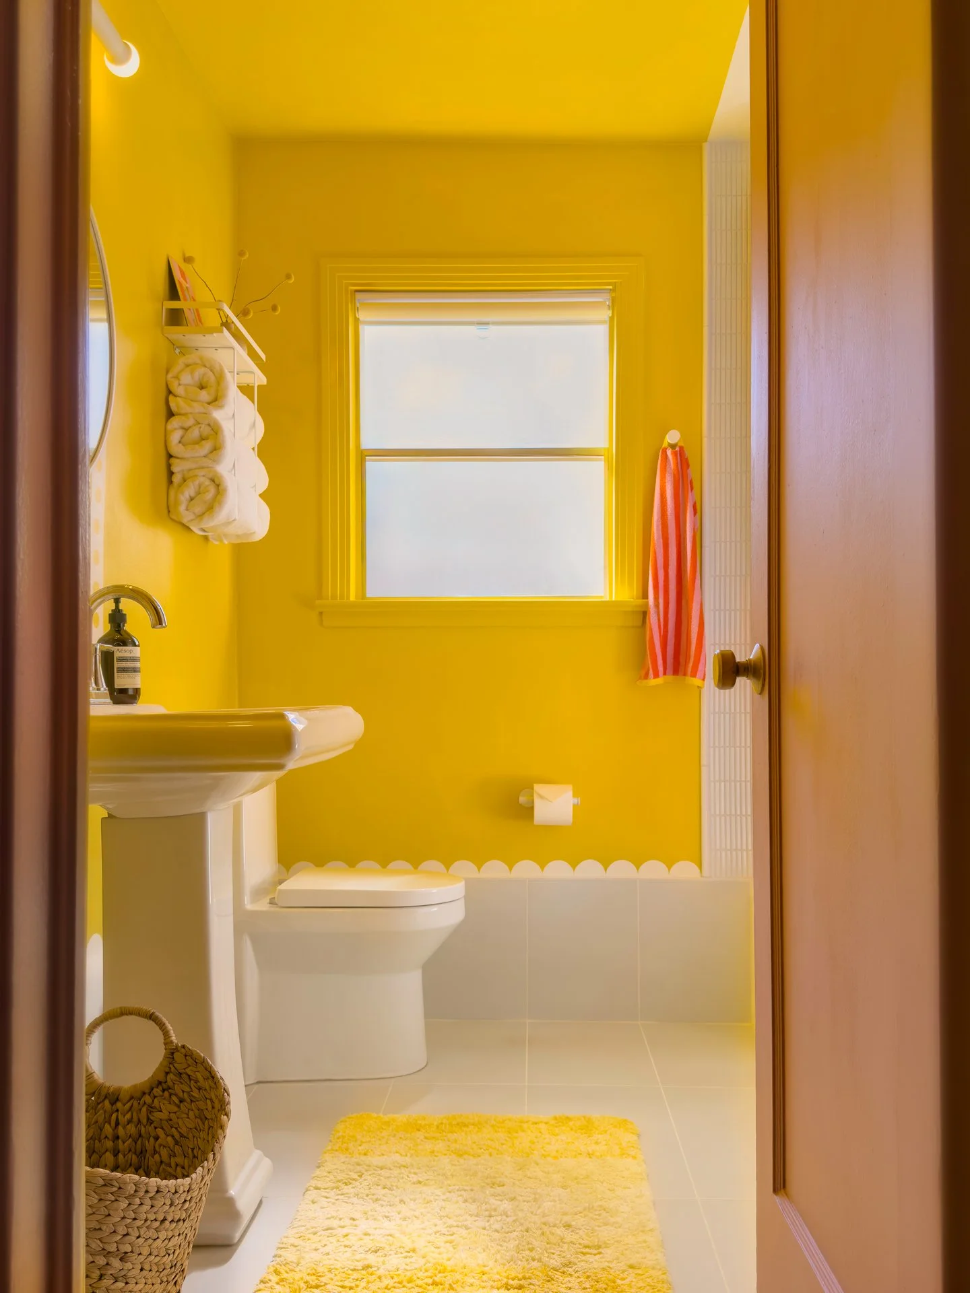
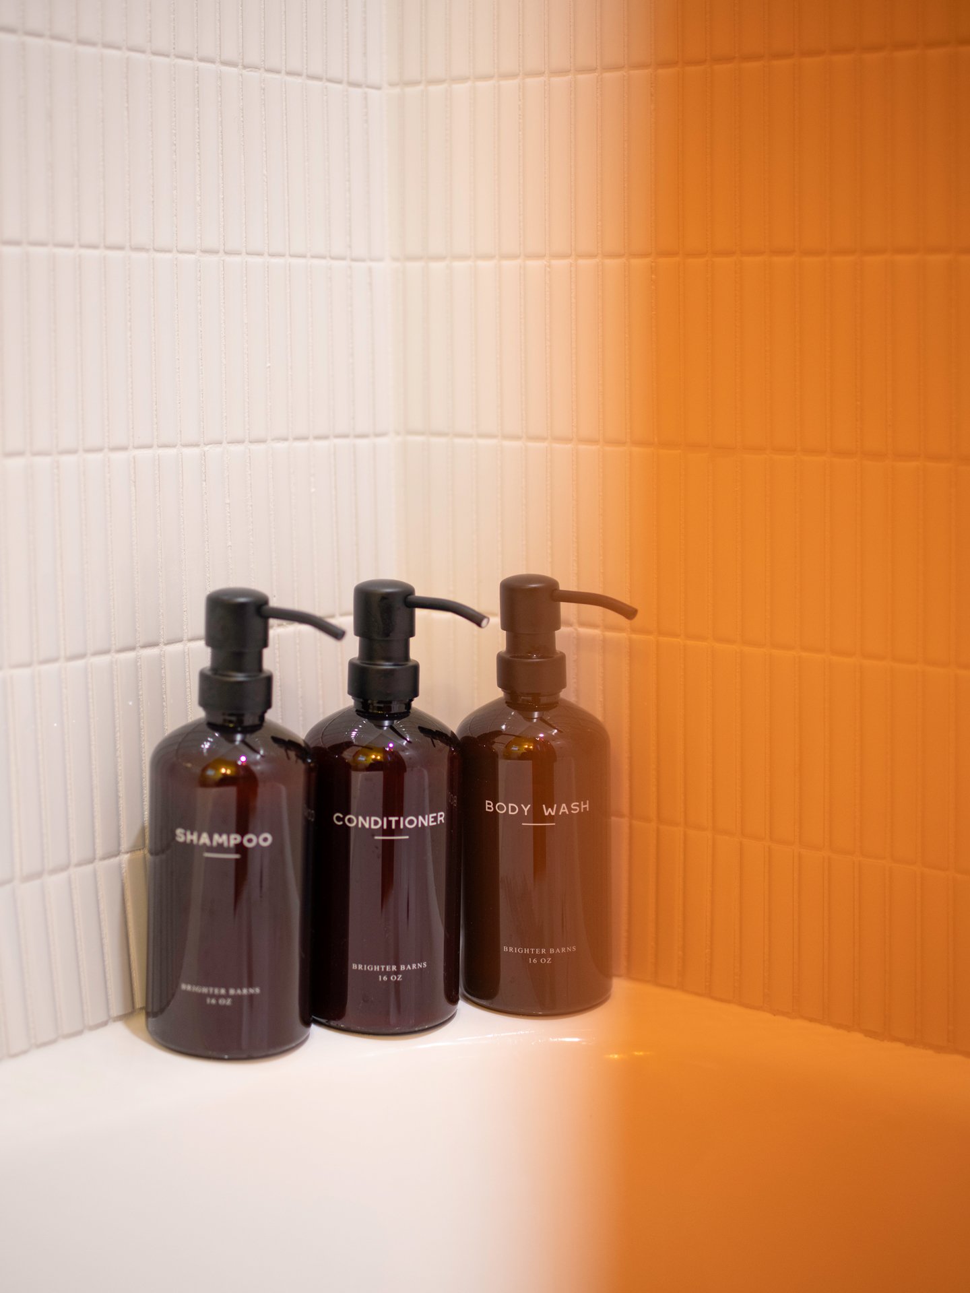
A warm yellow palette brings unexpected brightness to this everyday space. A full bath and thoughtful amenities provide everything you need for your daily routine.
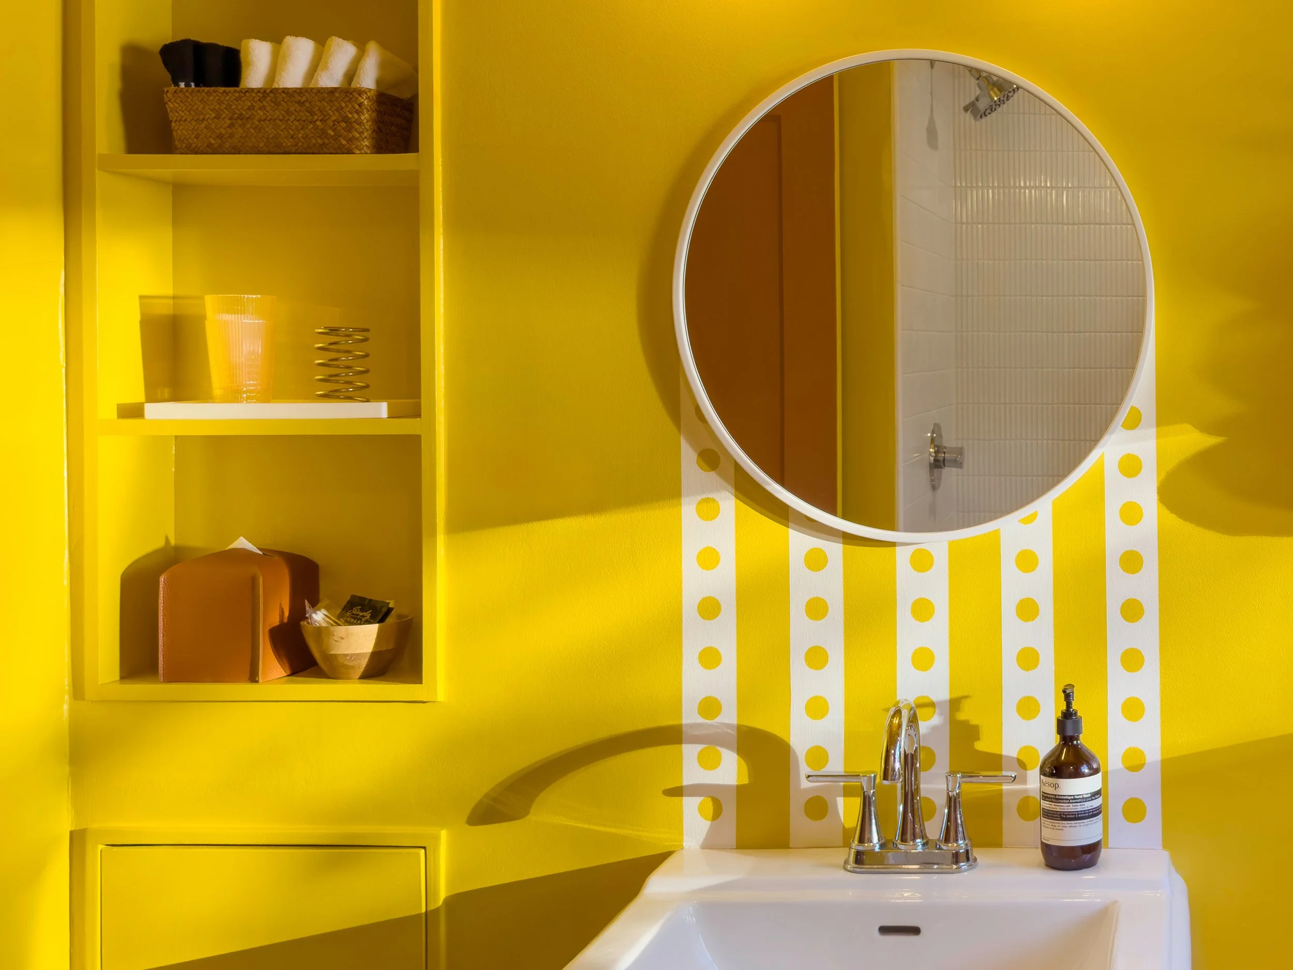
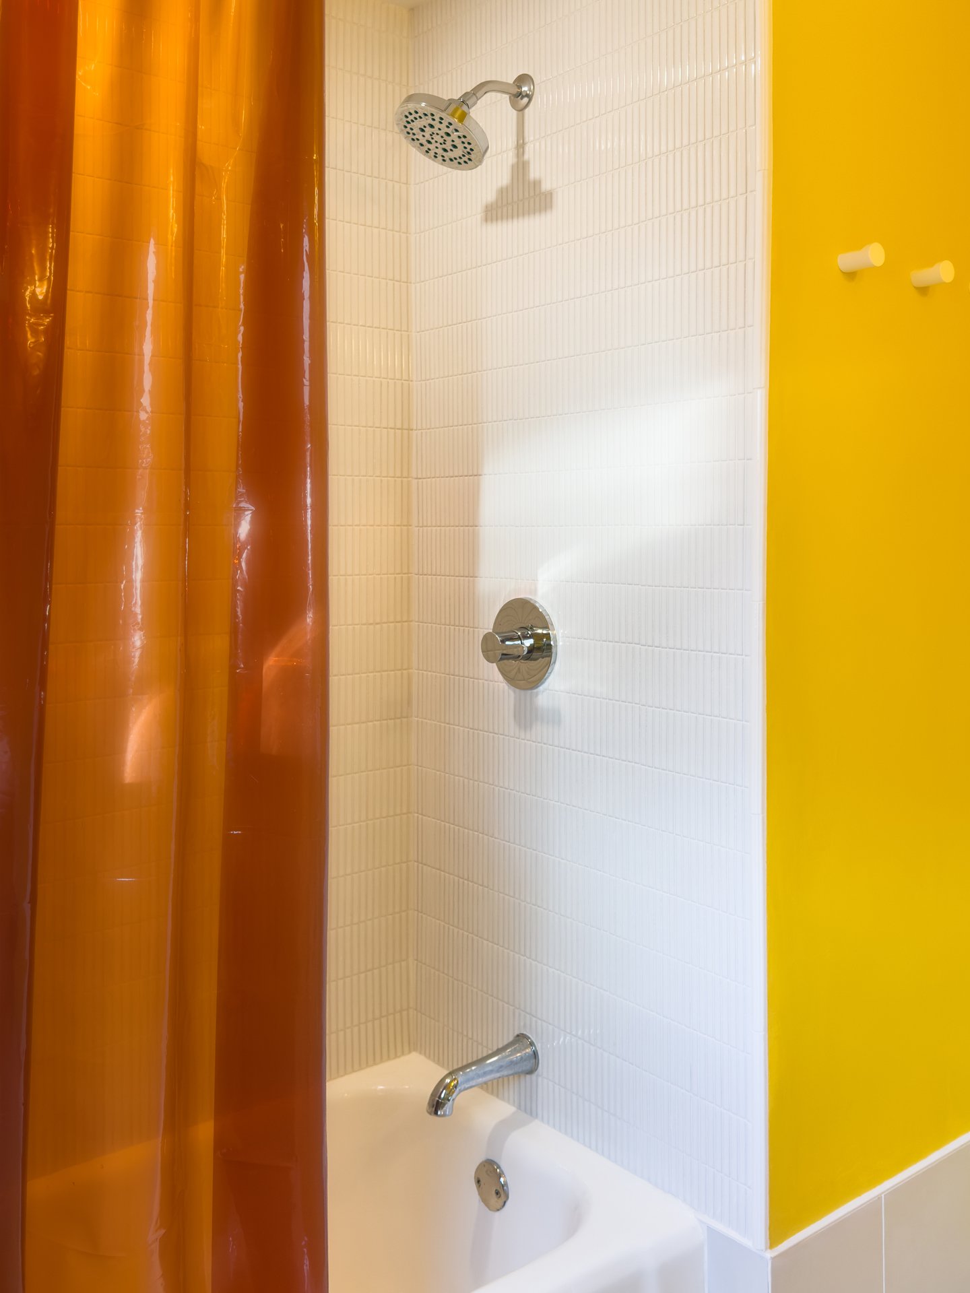
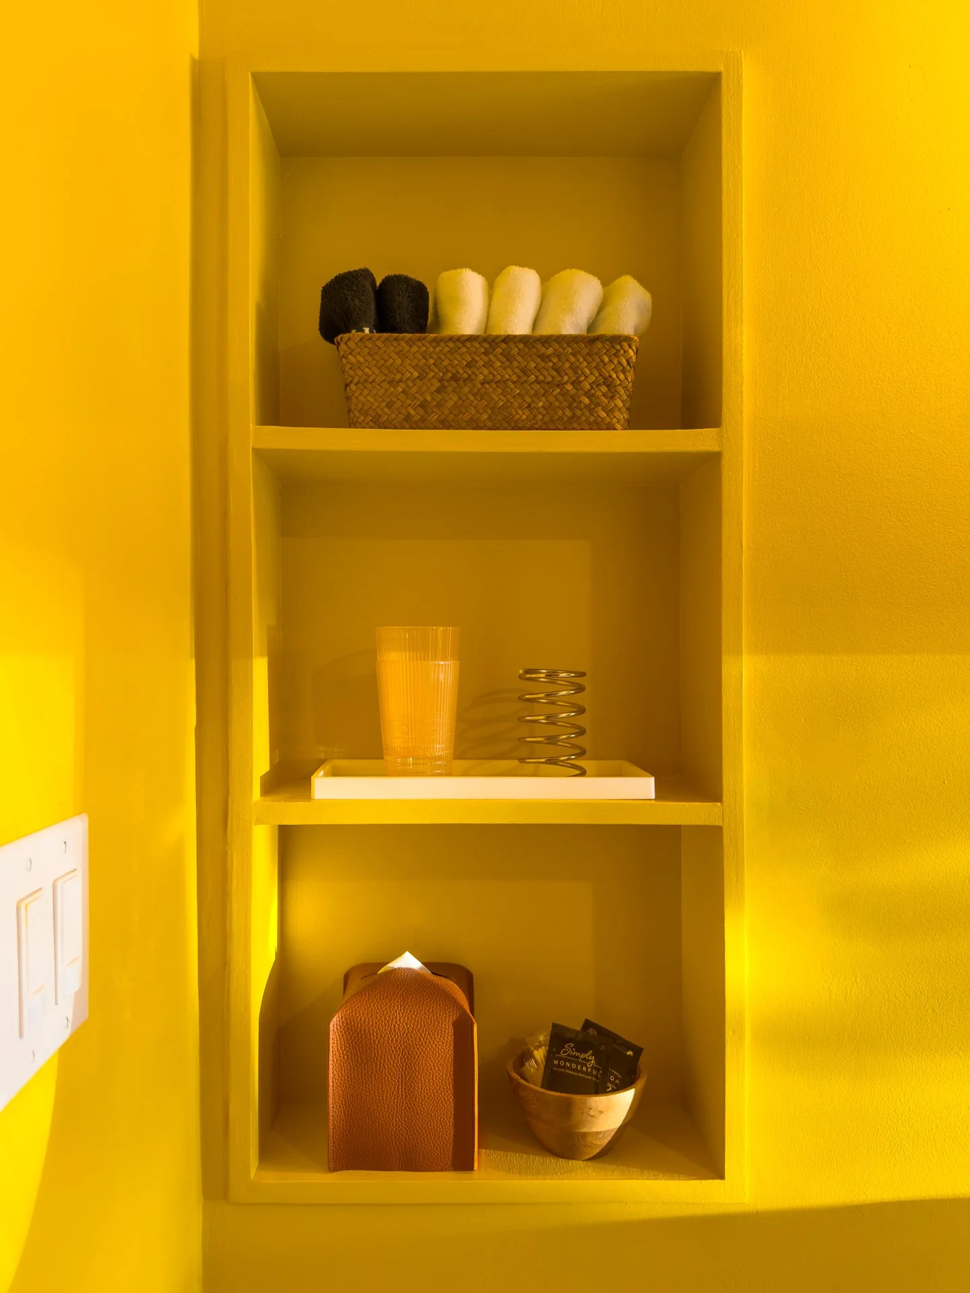
A yellow bathroom with a white sink, round mirror, and yellow shelves. The shelves contain black and white towels, yellow and orange containers, and a metallic spring-like object. A soap dispenser is on the sink.

Laundry + Hallway

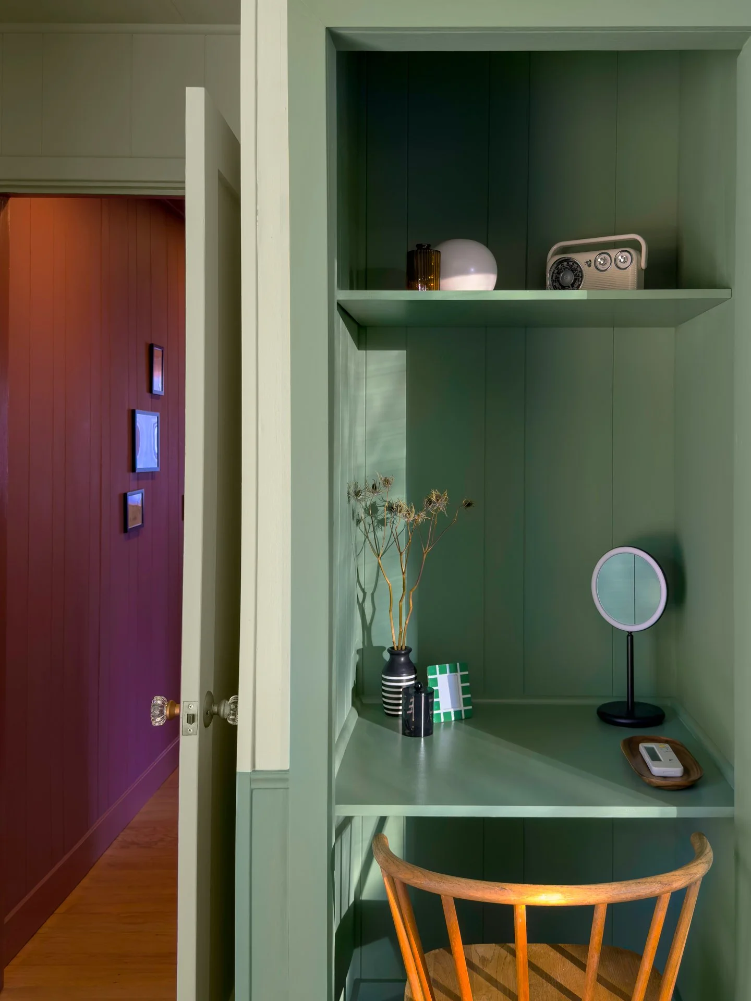
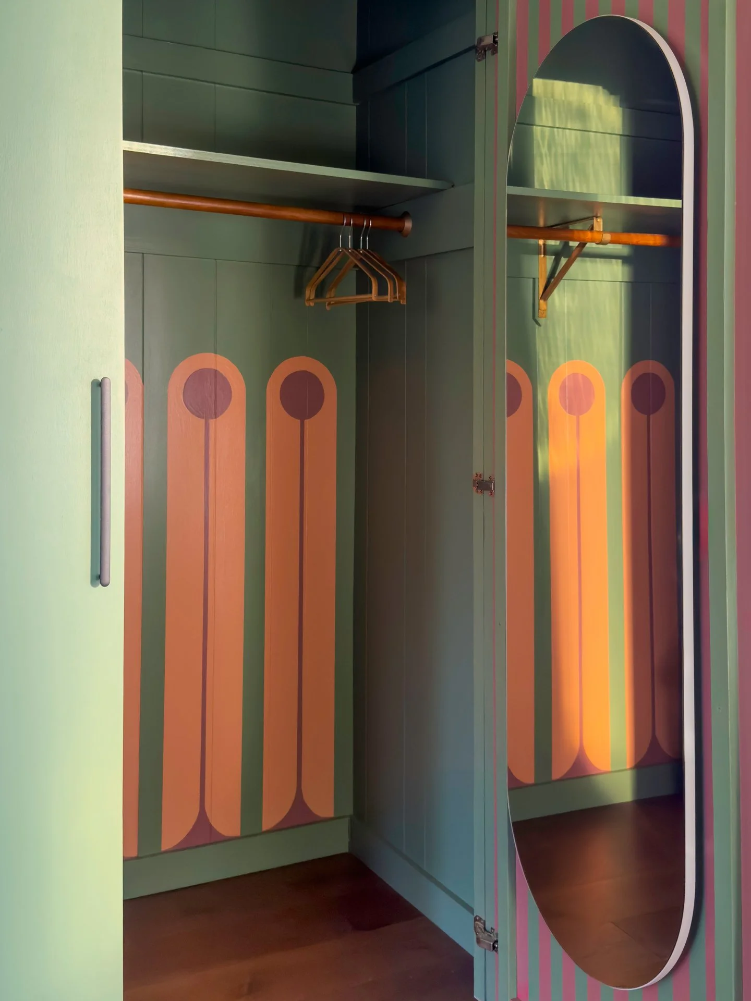
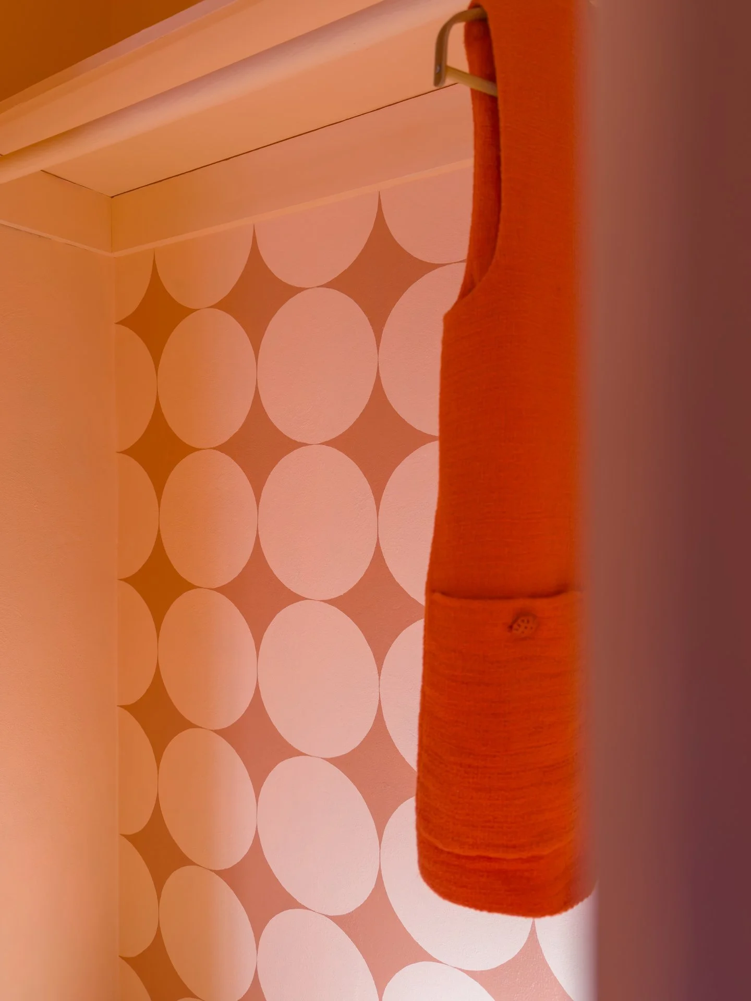
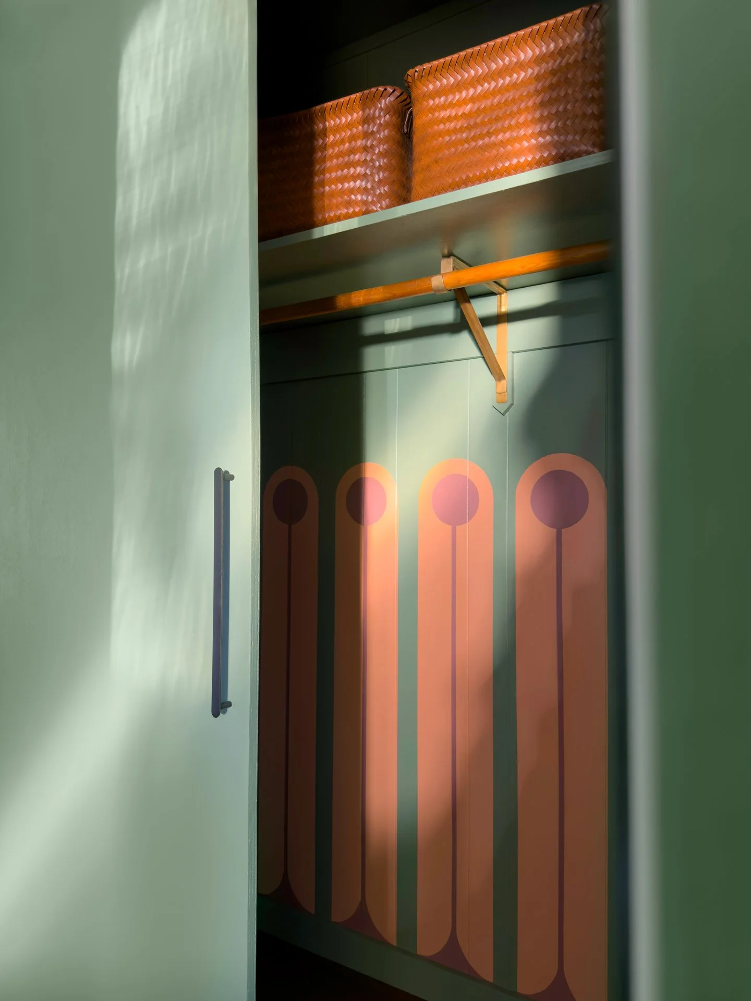
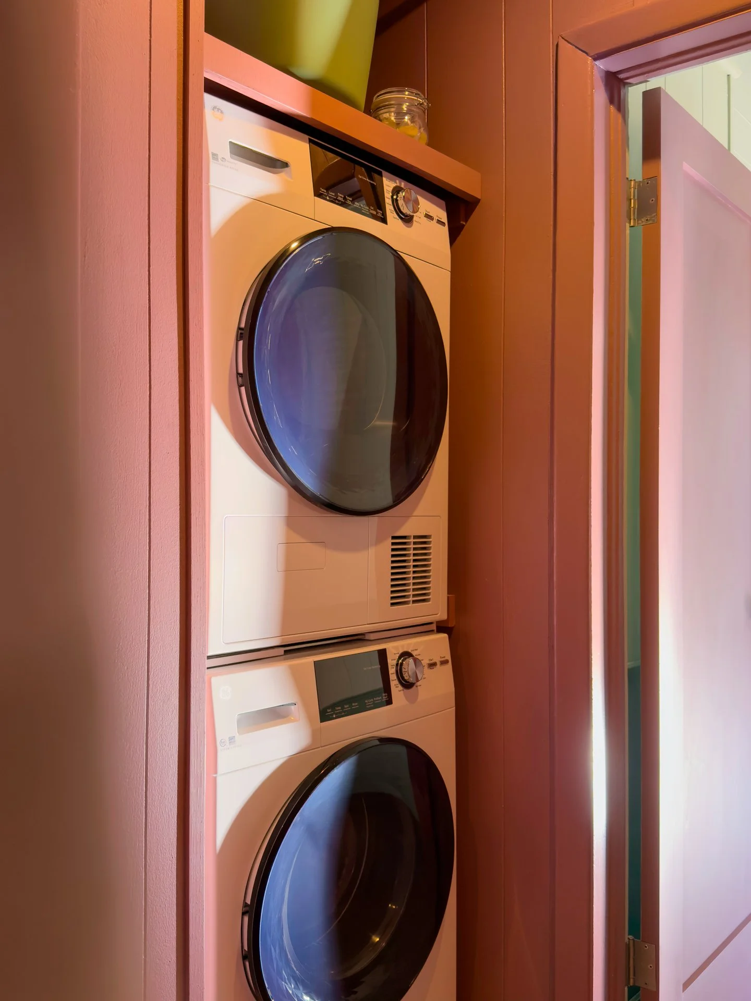
A richly colored hallway turns a passage between rooms into part of the experience. A washer and dryer are available for everyday convenience.
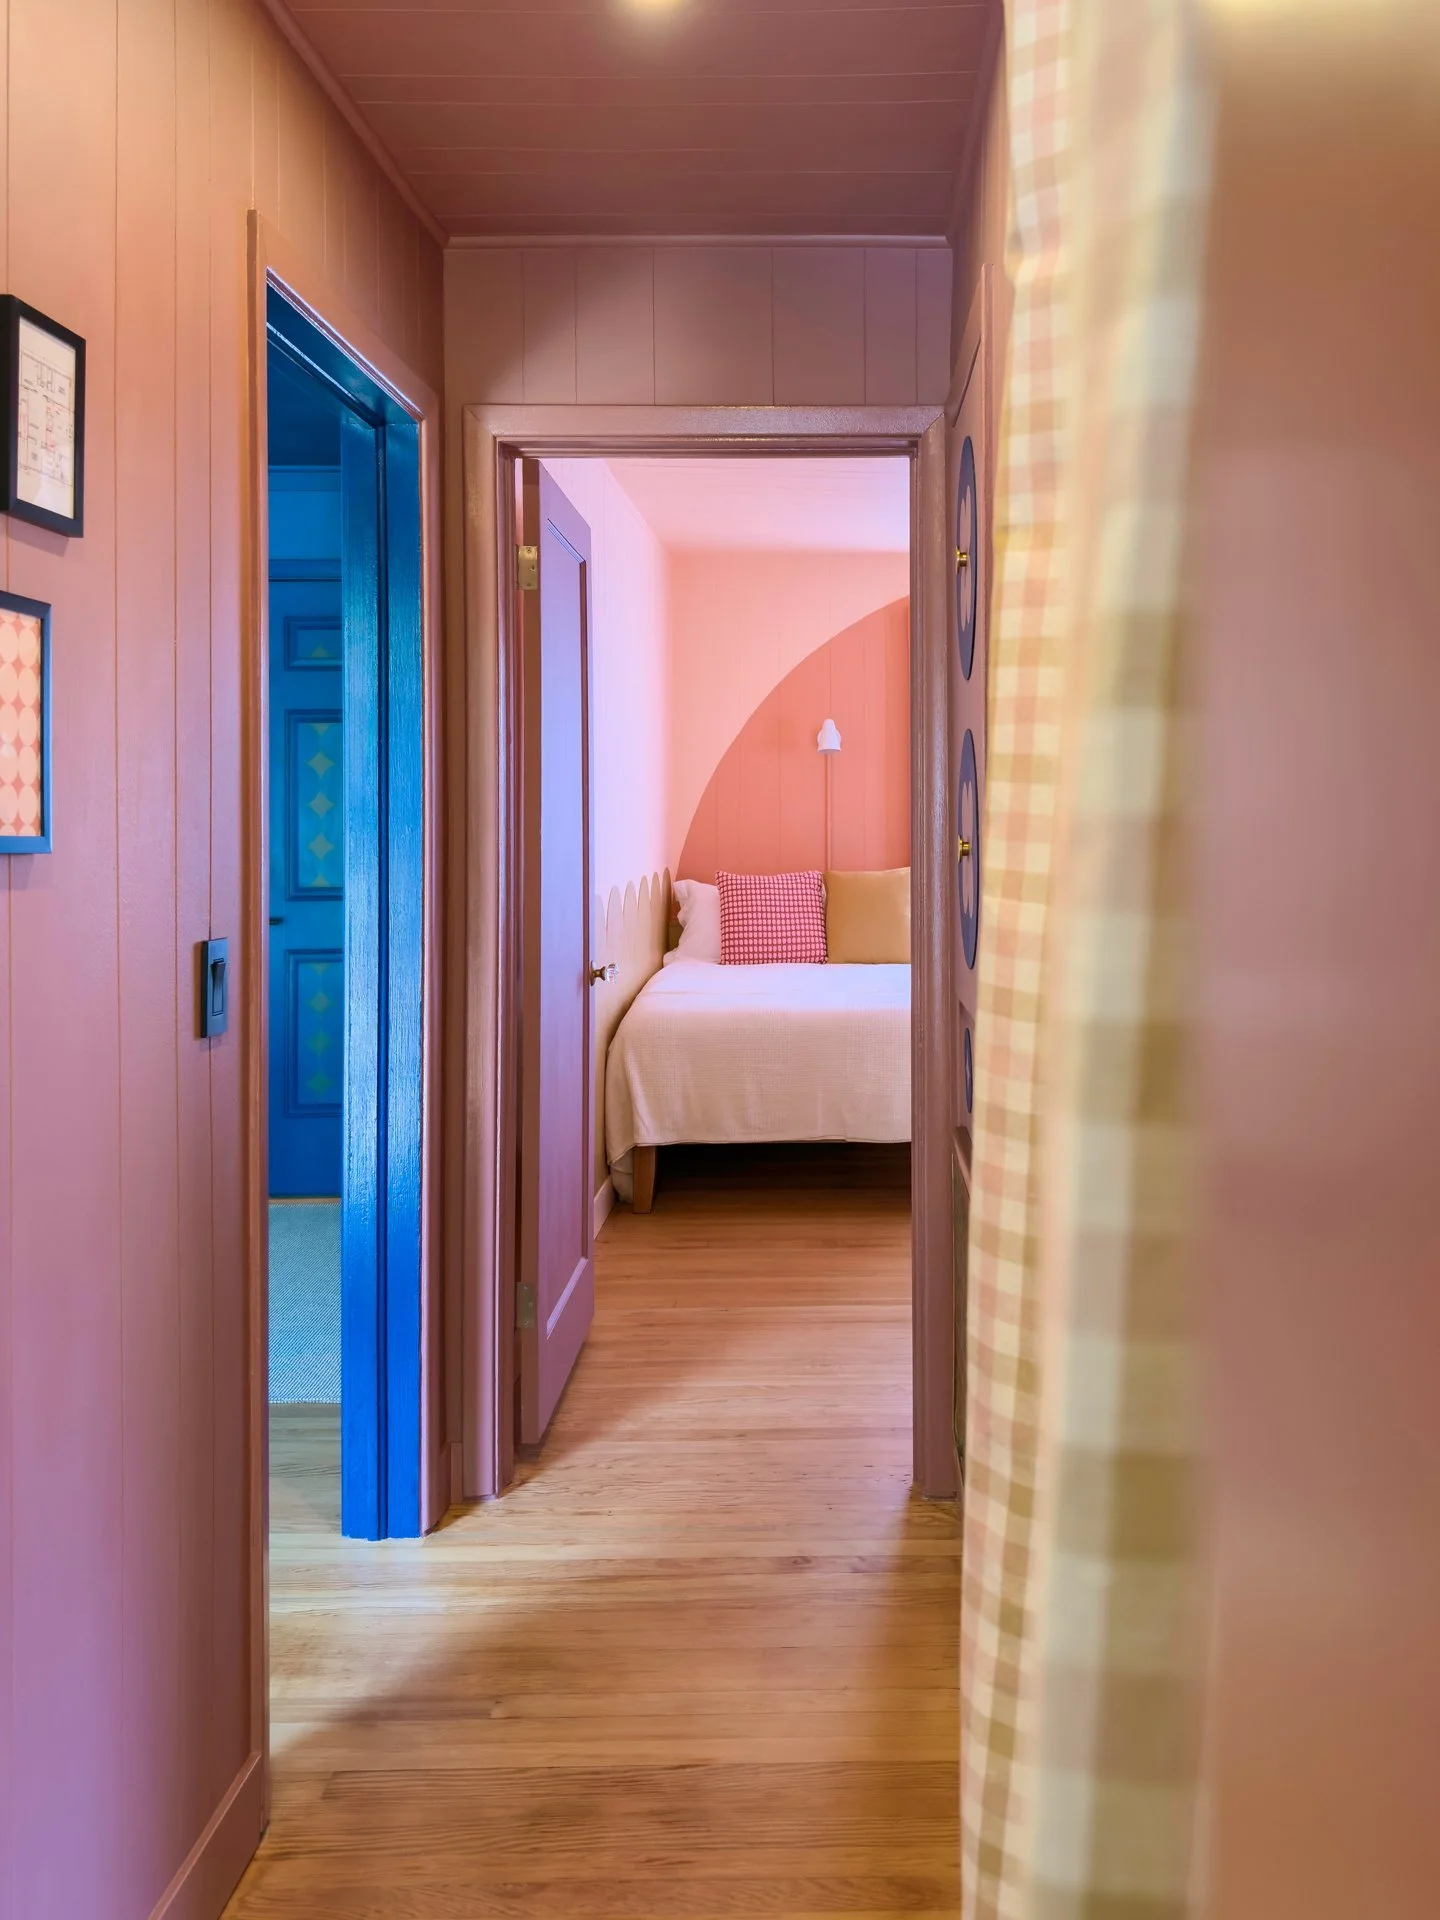
View through a doorway into a bedroom with a bed, pillows, a wall-mounted lamp, and decor, with wooden walls, ceiling, and flooring.
A laundry room with a front-loading washing machine and dryer stacked on top of each other. The room has pink walls and a wooden shelf above the appliances, with a green container and a glass jar on it.

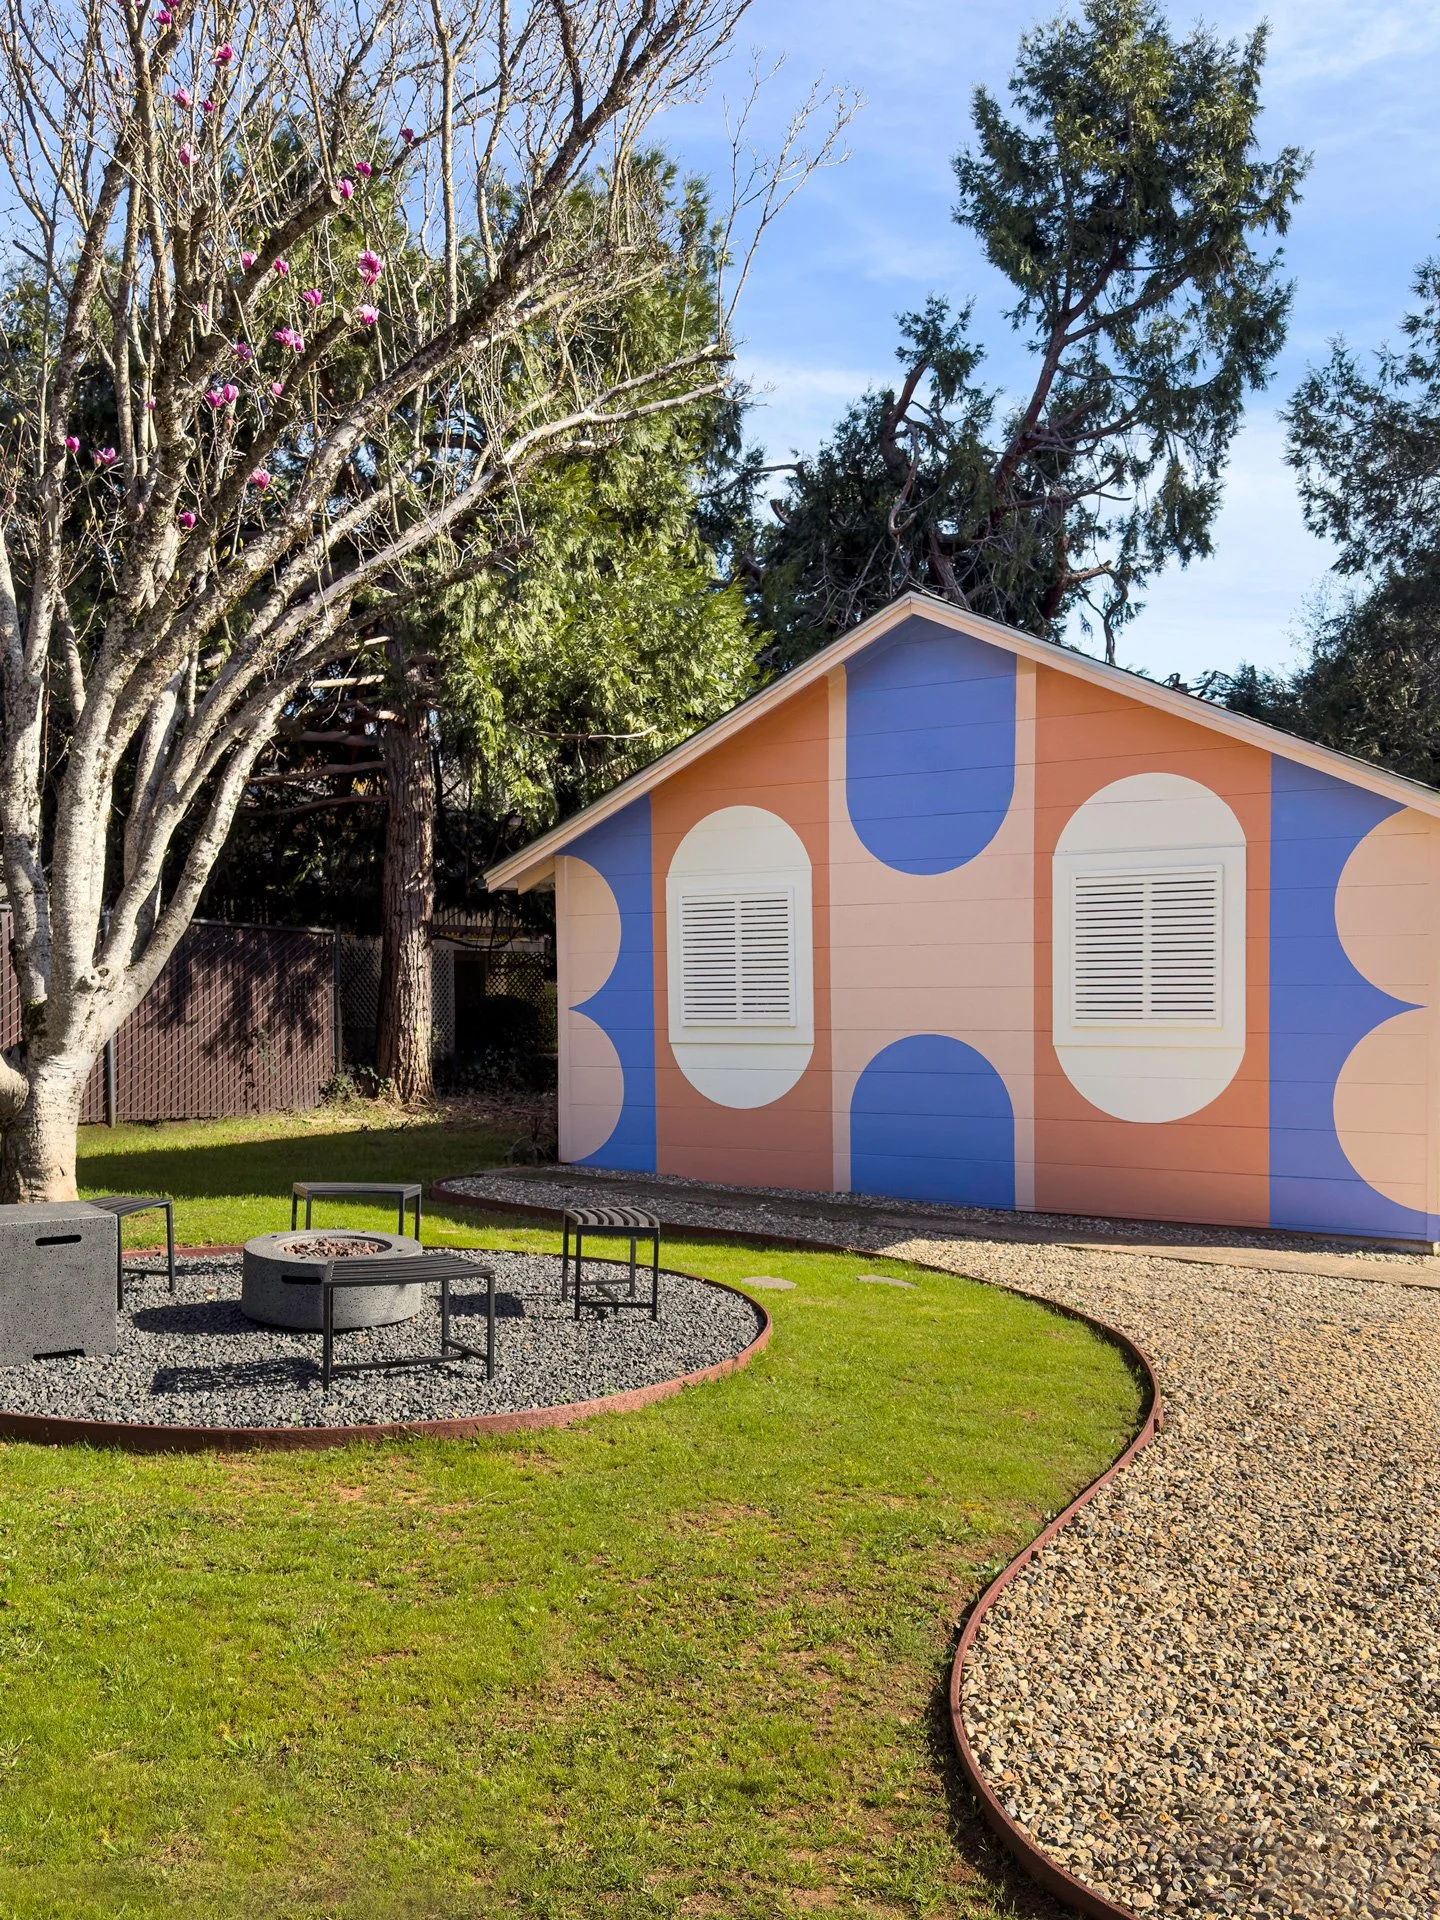
Exterior

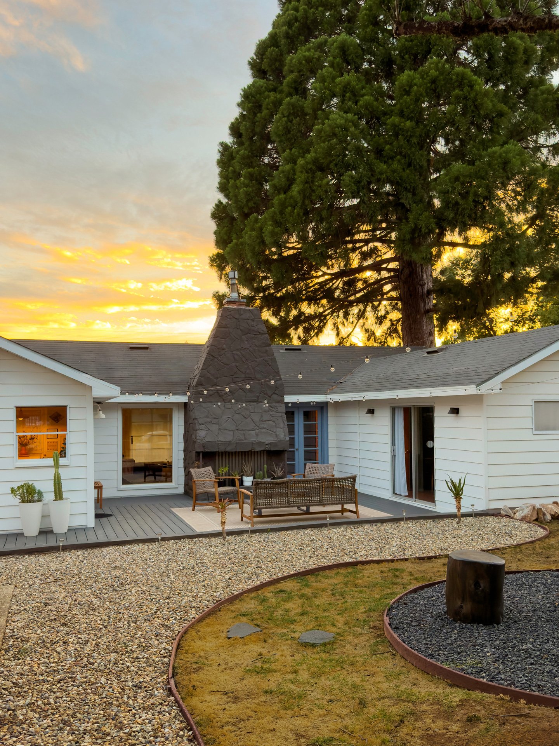
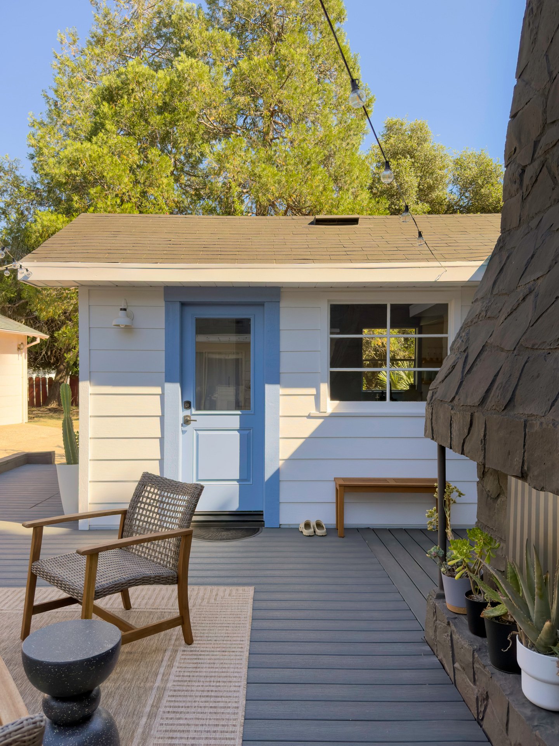
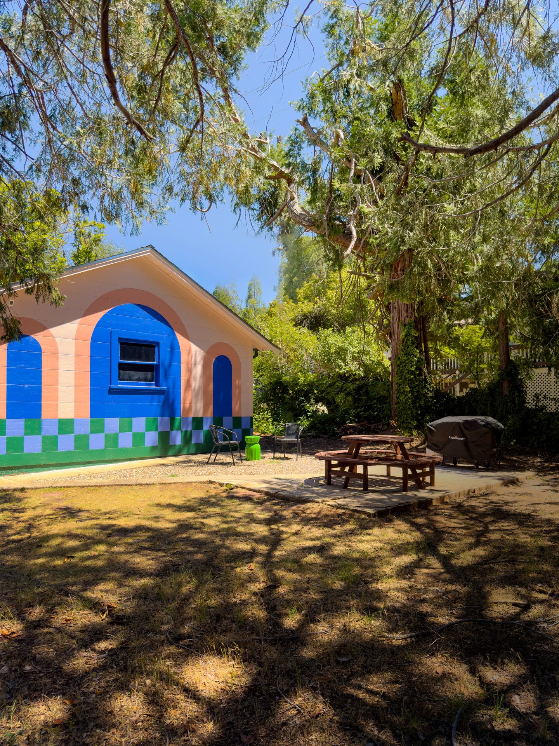
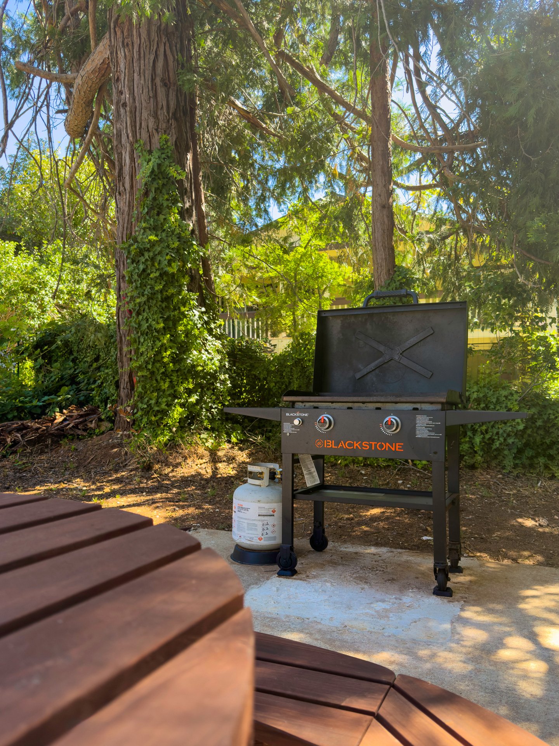
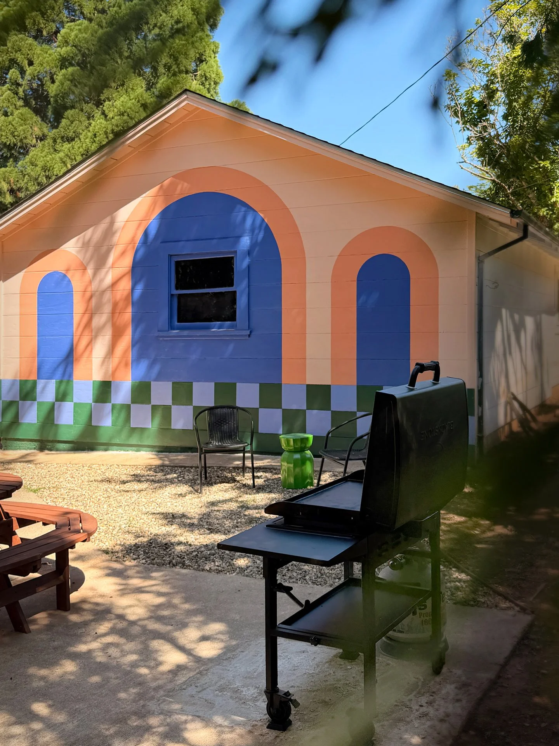
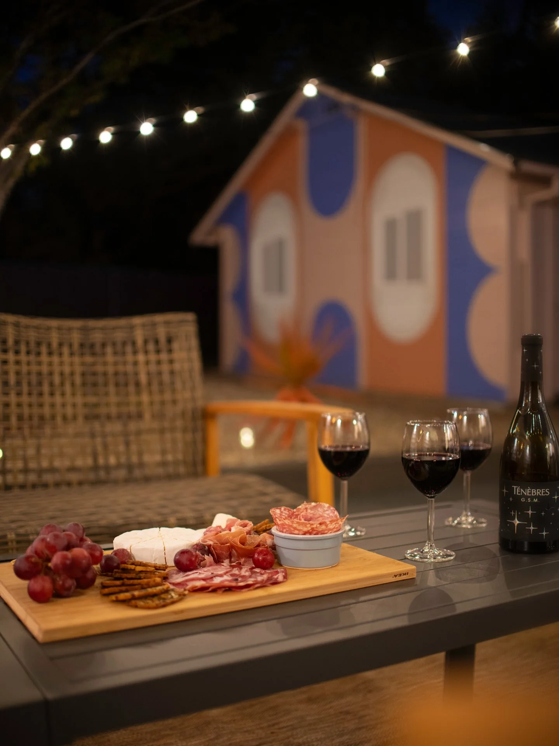
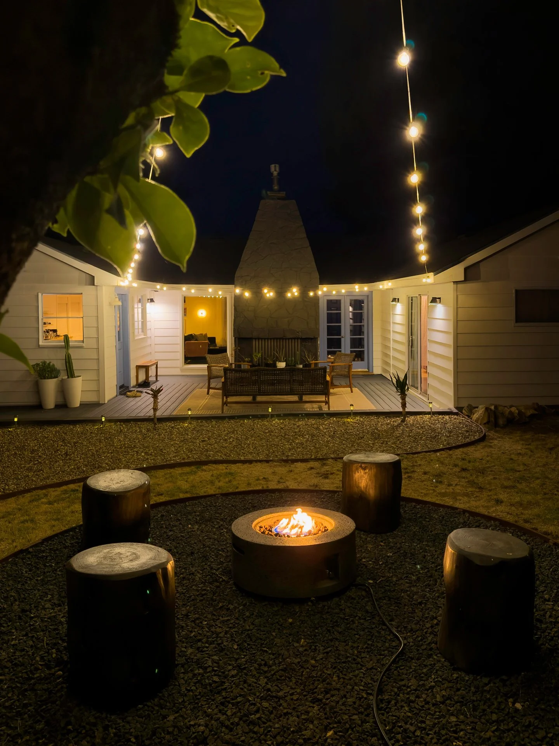
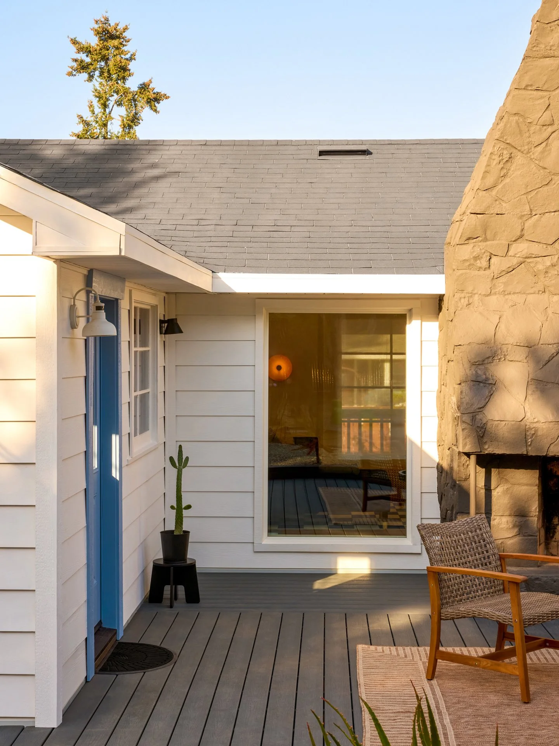
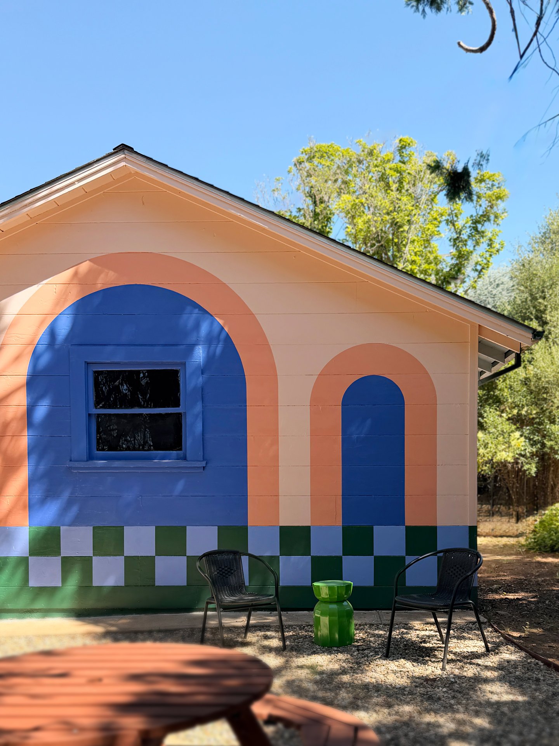
Step outside and the house opens into a different rhythm. Color stretches beyond the walls, the deck becomes an extension of the home, and the landscape creates space for morning coffee, long afternoons, and evenings under the stars.
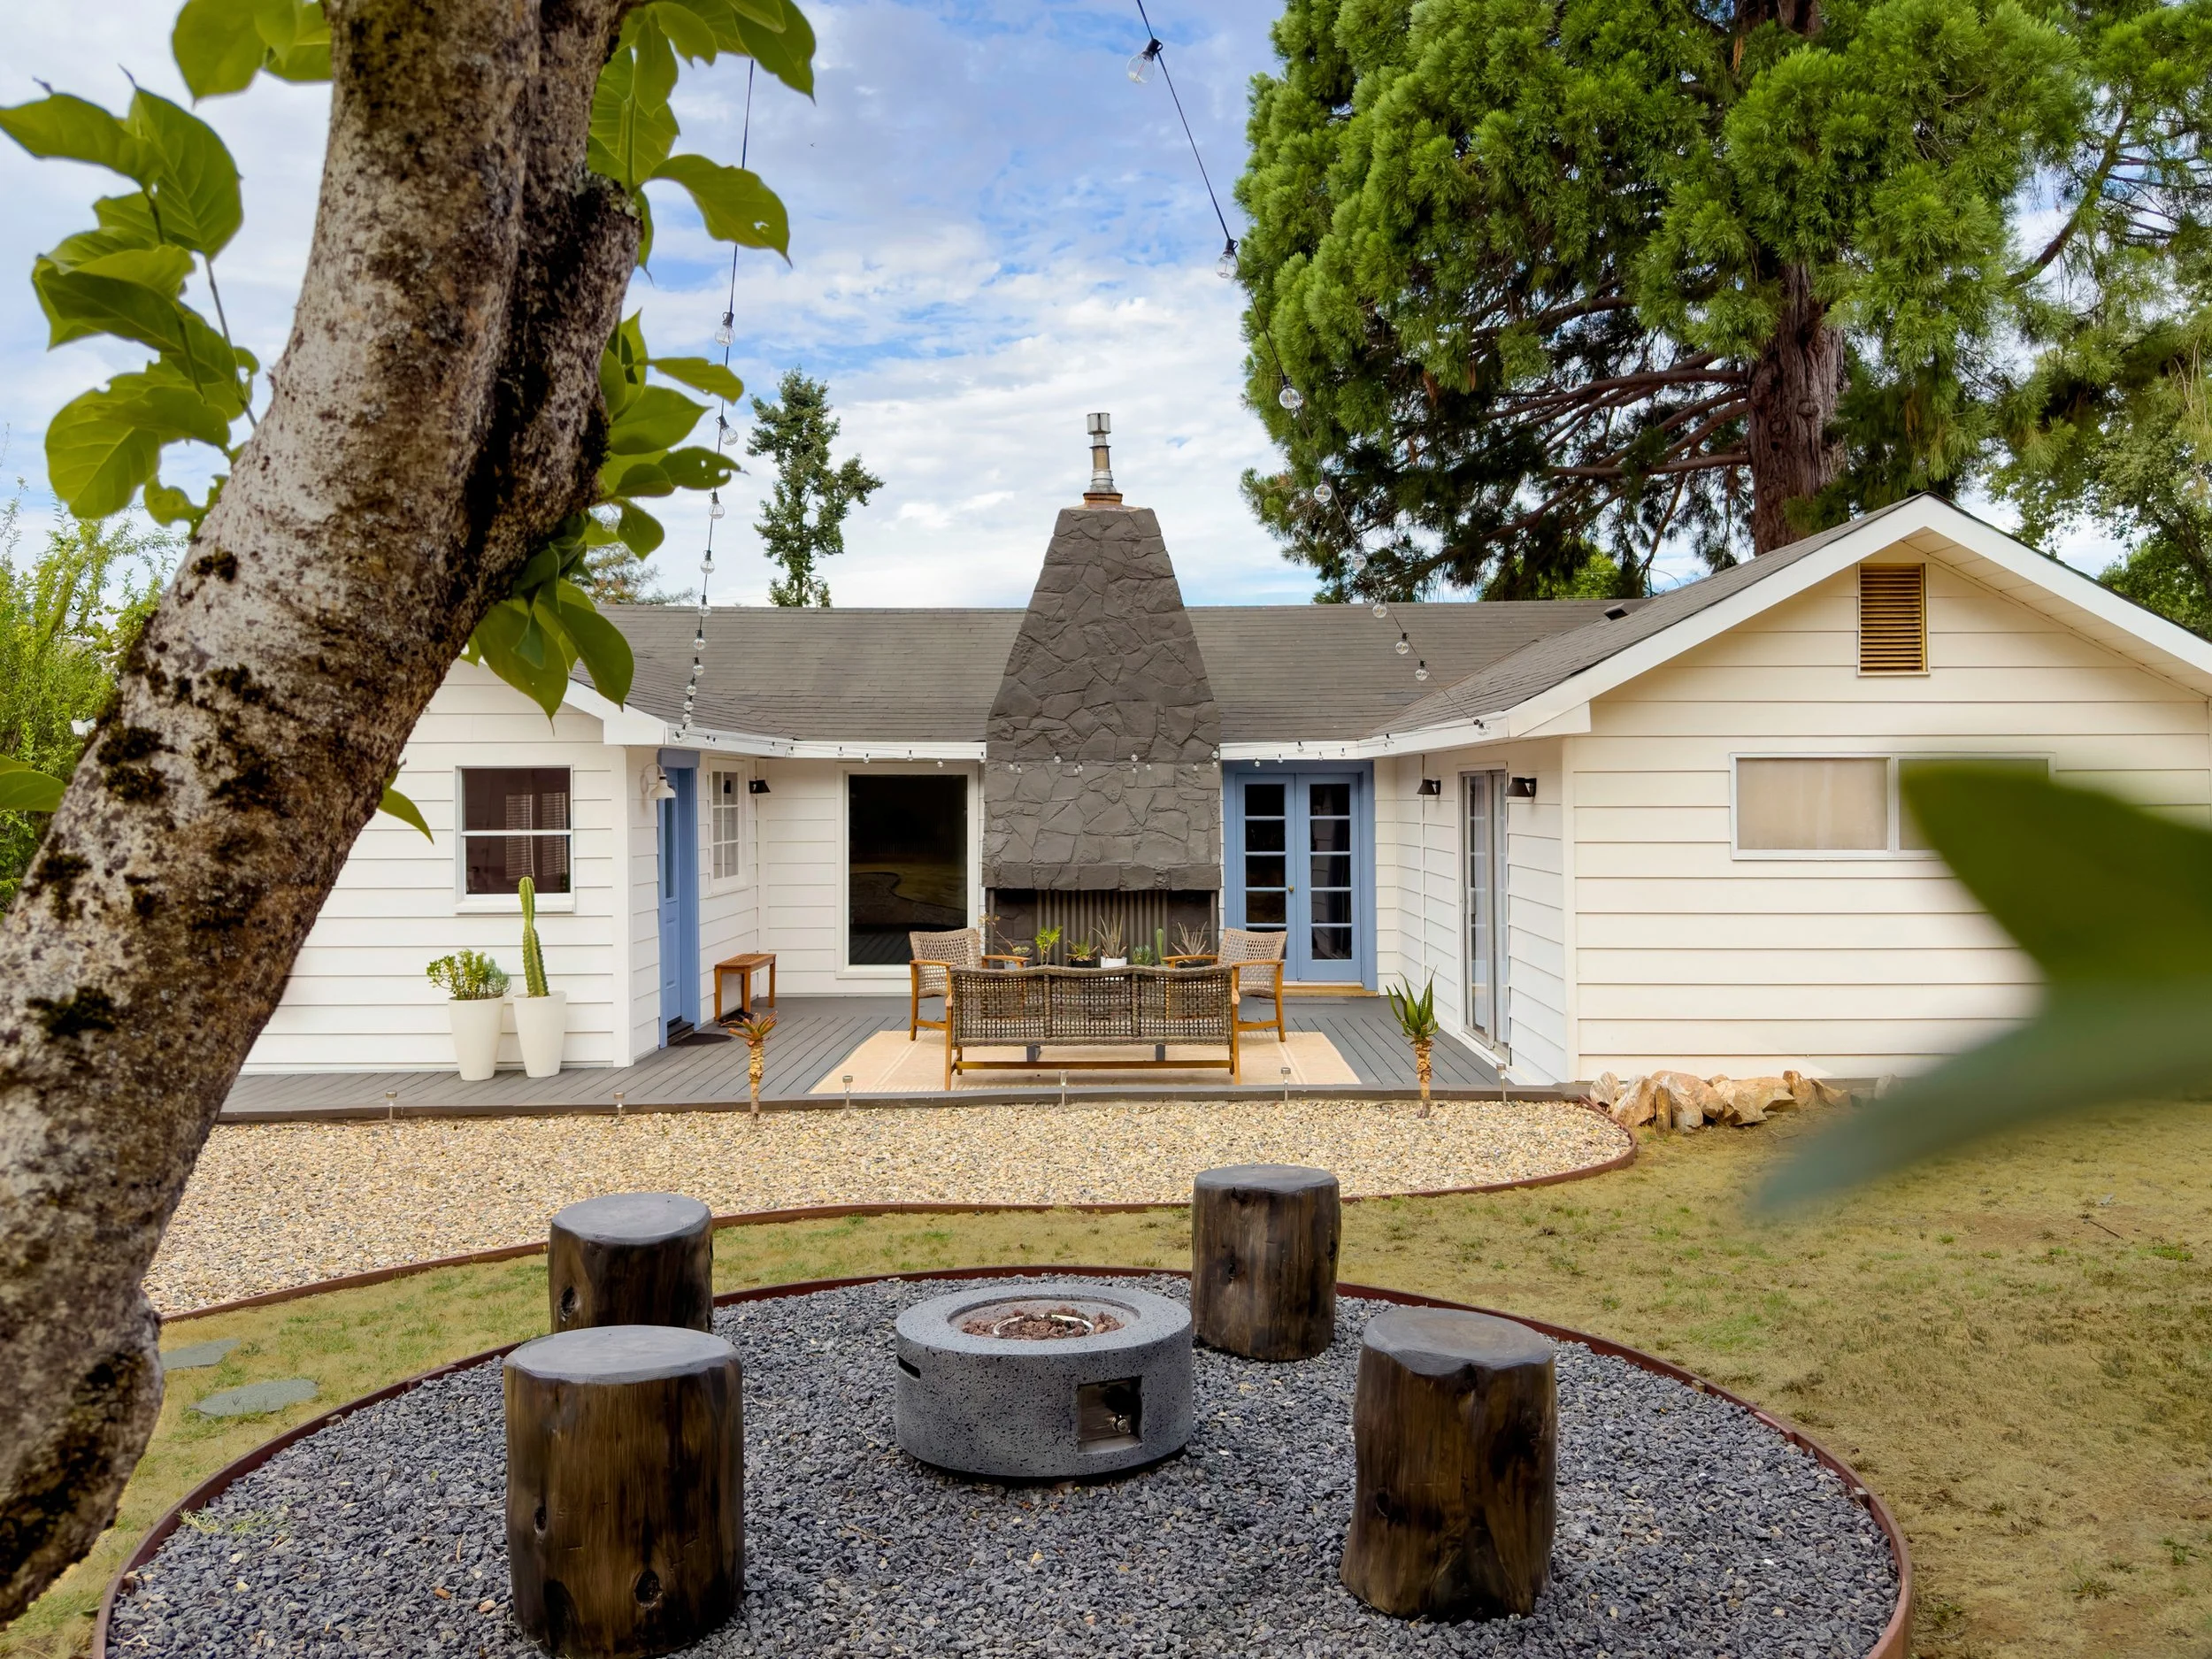
A backyard patio with outdoor seating and a stone fireplace, surrounded by trees, with a string of outdoor lights hanging overhead.
Circular logo with the text 'Joy by Design' and 'Maison Murphy's' around the border. A line drawing of a house in the center, with 'CA' and '1950' on either side.

Ready for More Colorful Days?
Let's Make It Happen

Choose your dates and let the countdown begin.

A person with short dark hair wearing a blue sweatshirt, yellow checkered apron, and blue polka dot pajama pants is standing in a small kitchen, reaching towards a shelf. The kitchen has white cabinets, a large window with a view of trees, and minimal decor.

What's Included


In the Heart of Gold Country

2-minute drive (or 15-minute walk) to historic downtown Murphys


Surrounded by wineries, hiking trails, and local shops


2.5 hours from San Francisco


Before You Book

  • Check-in after 4:00 PM

  • Check-out by 11:00 AM

  • Maximum 6 guests

  • 2-night minimum stay

  • No parties or events

  • No pets

  • No smoking

A shoe-shaped tag with the text 'No Shoes Inside,' 'CA,' '1950,' and 'Matson Murphys,' featuring a high heel shoe illustration.
A dining area with a light wood table set with green plates, apples, and yellow candlestick holders with glasses. The background shows a blue wall with windows, a white kitchen with black handles, and a living room with a black sofa, blue shelving, and yellow pendant lights hanging from the ceiling.

Come Find Your Favorite Corner

Request to Book