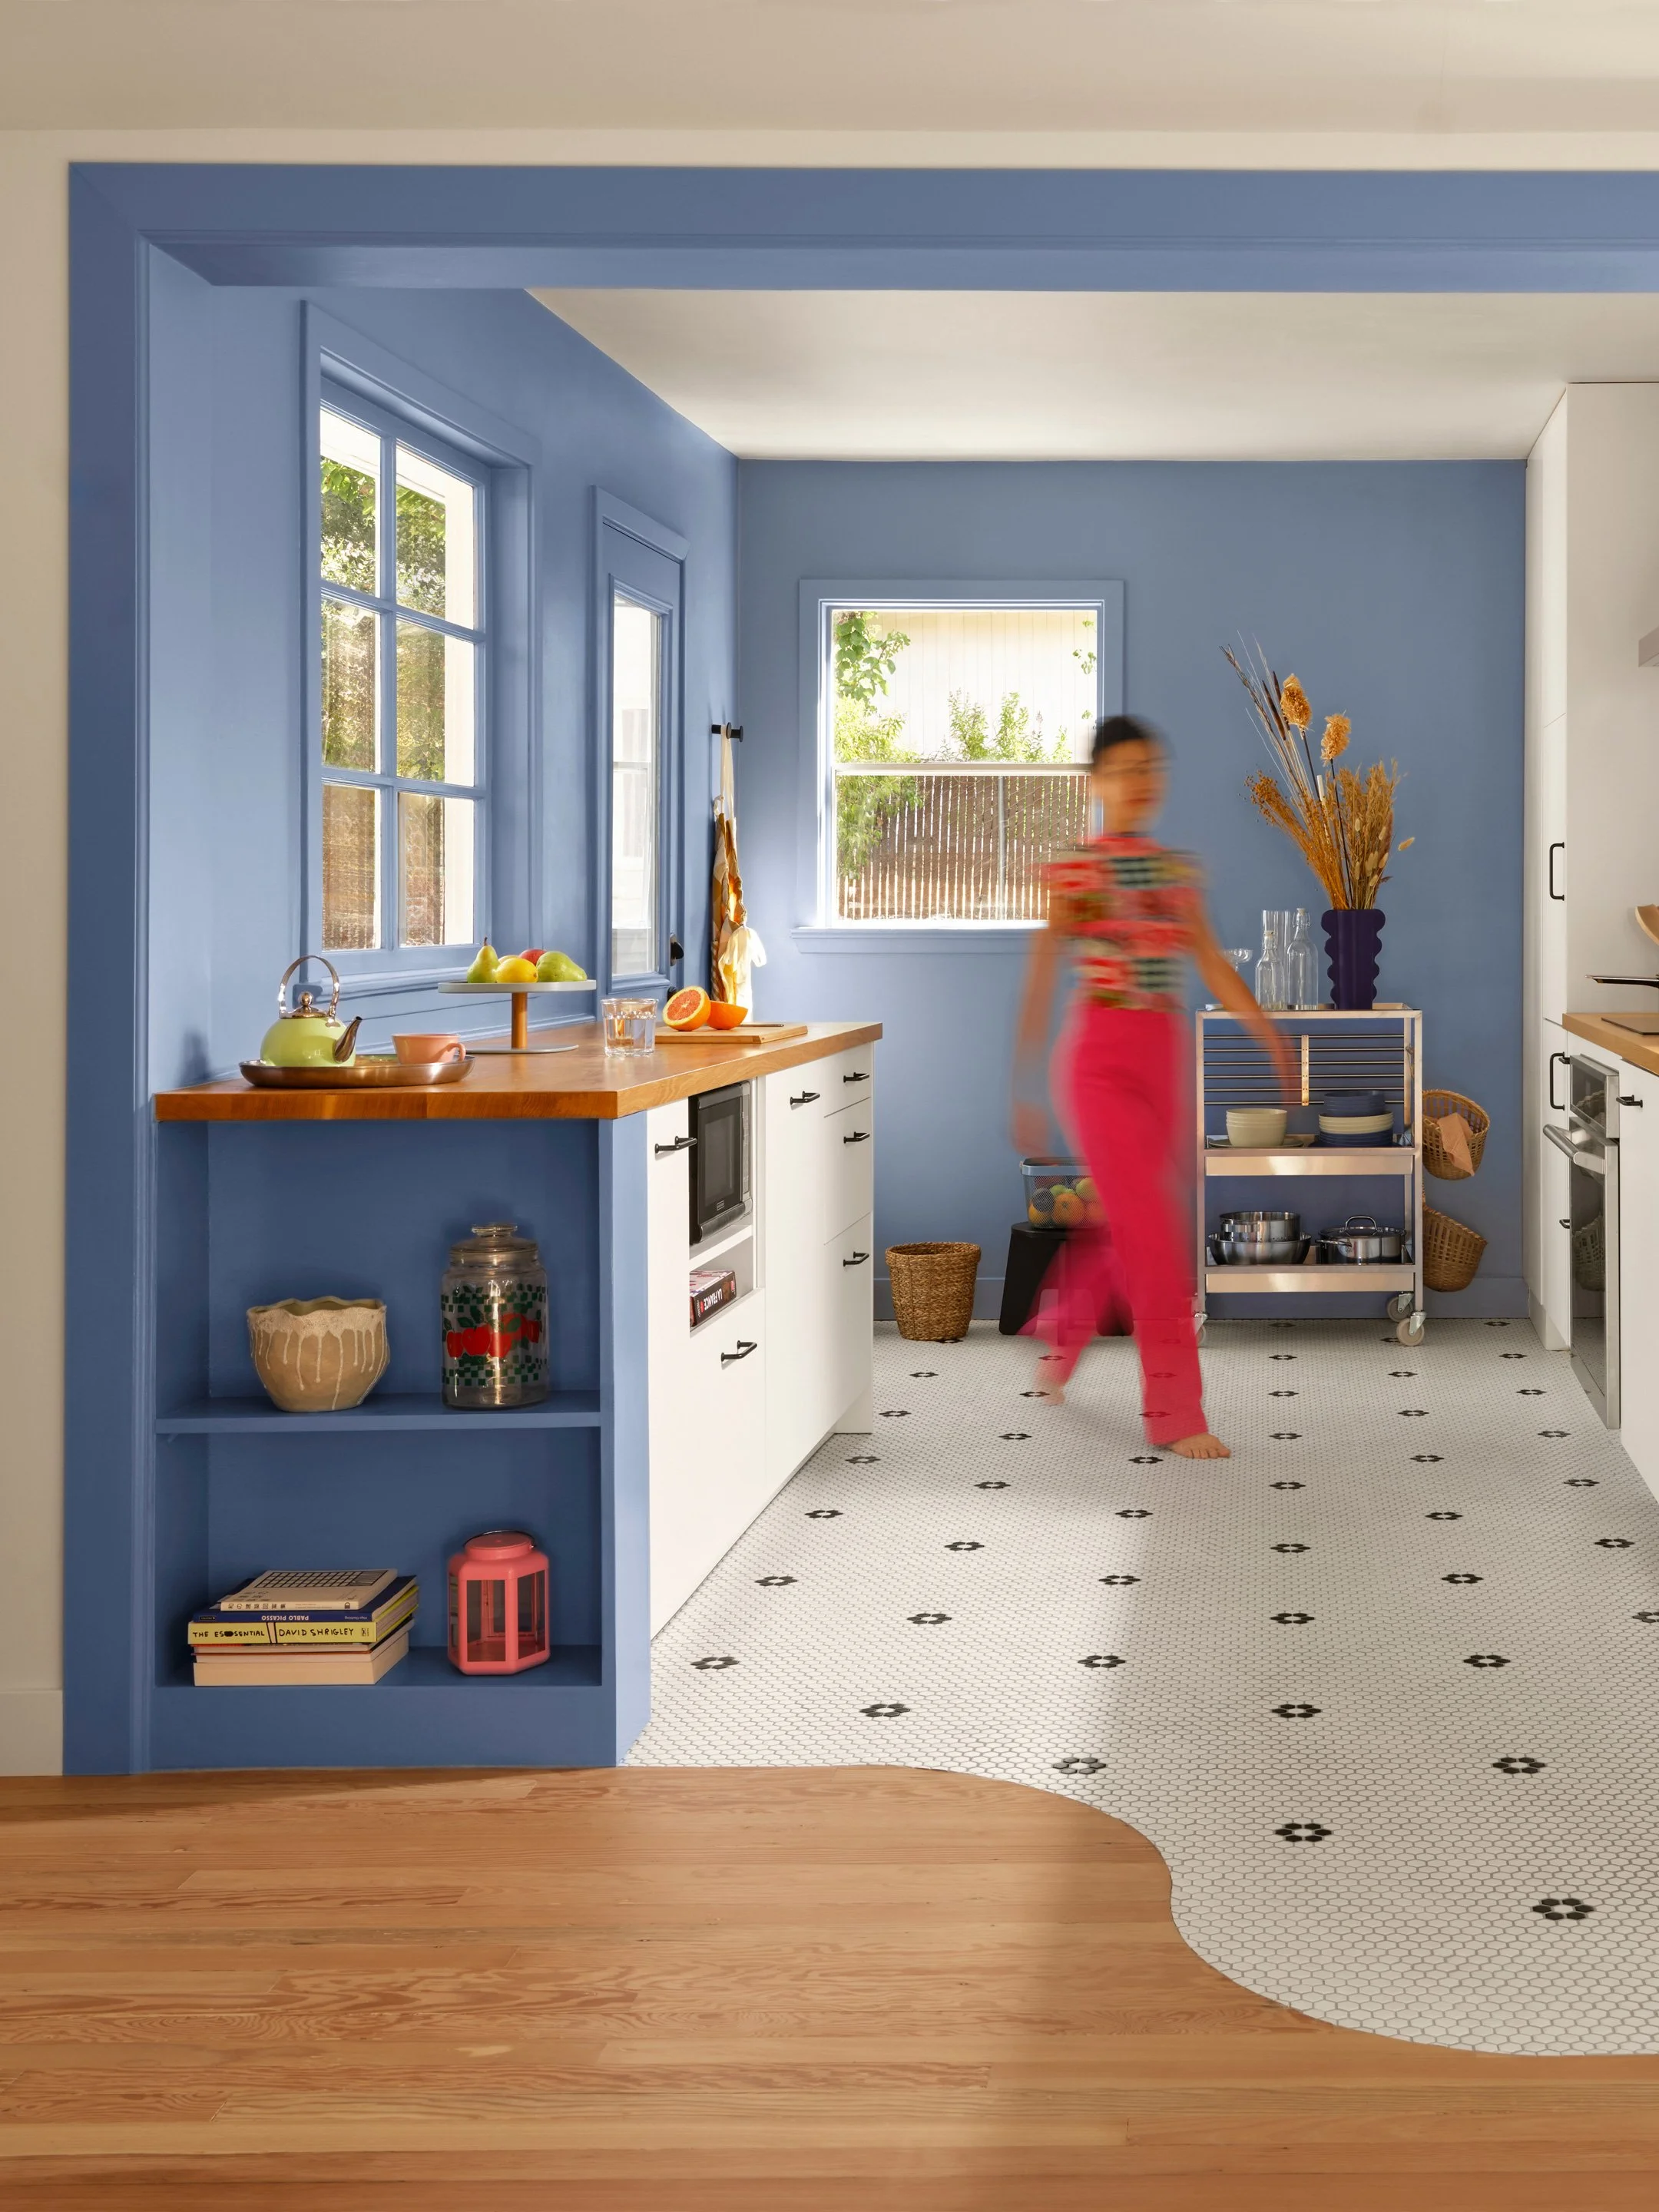
A brightly lit kitchen with blue walls and white cabinets. A woman in a colorful top and pink pants is walking across the mosaic tile floor, which transitions from hardwood to a black and white pattern. There are windows showing greenery outside and a blue vase with dried flowers on a shelf.

Rethinking
the Everyday

Every home tells a story. Ours began with a belief that everyday life deserves spaces that feel lighter, brighter, and a little more joyful.

What started as a modest 1950s California ranch became an opportunity to explore how thoughtful design shapes the feeling of home. Honoring the optimism of California's postwar homes while reimagining it through a contemporary lens, Maison Murphys evolved over two years into a place where color, light, pattern, and form work together.

We approached architecture, graphic design, furniture, and interiors as one connected creative language, guiding every decision from the largest ideas to the smallest details.

The result isn't a showroom—it's a home designed to be lived in: a place to slow down, settle in, and rediscover the joy of everyday living.
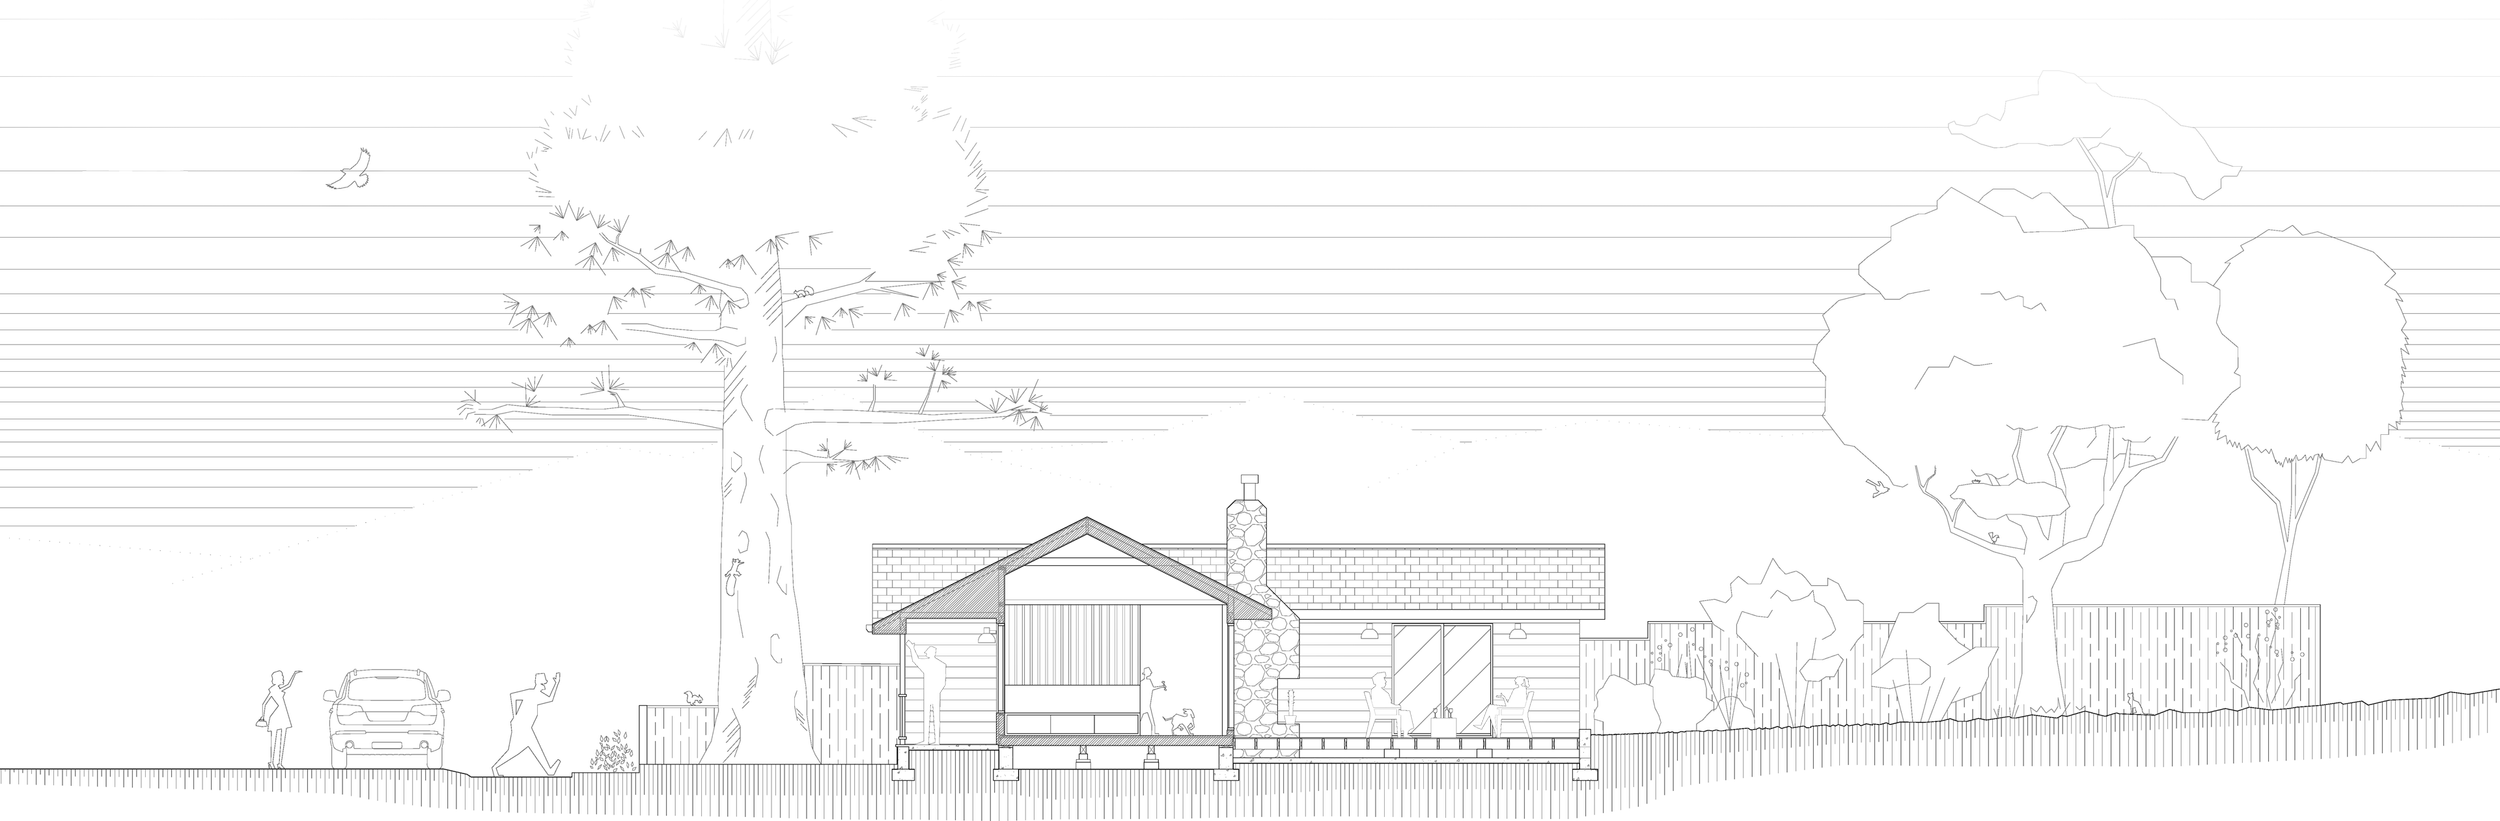
Outline drawing of a park scene with trees, a small house, people walking, and a mountain in the background.

We believe the places we live shape the way we live. Sometimes it's a higher ceiling. Sometimes it's a curve, a color, or a custom piece. At Maison Murphys, every detail was designed to shape not just the space, but the feeling of living there.
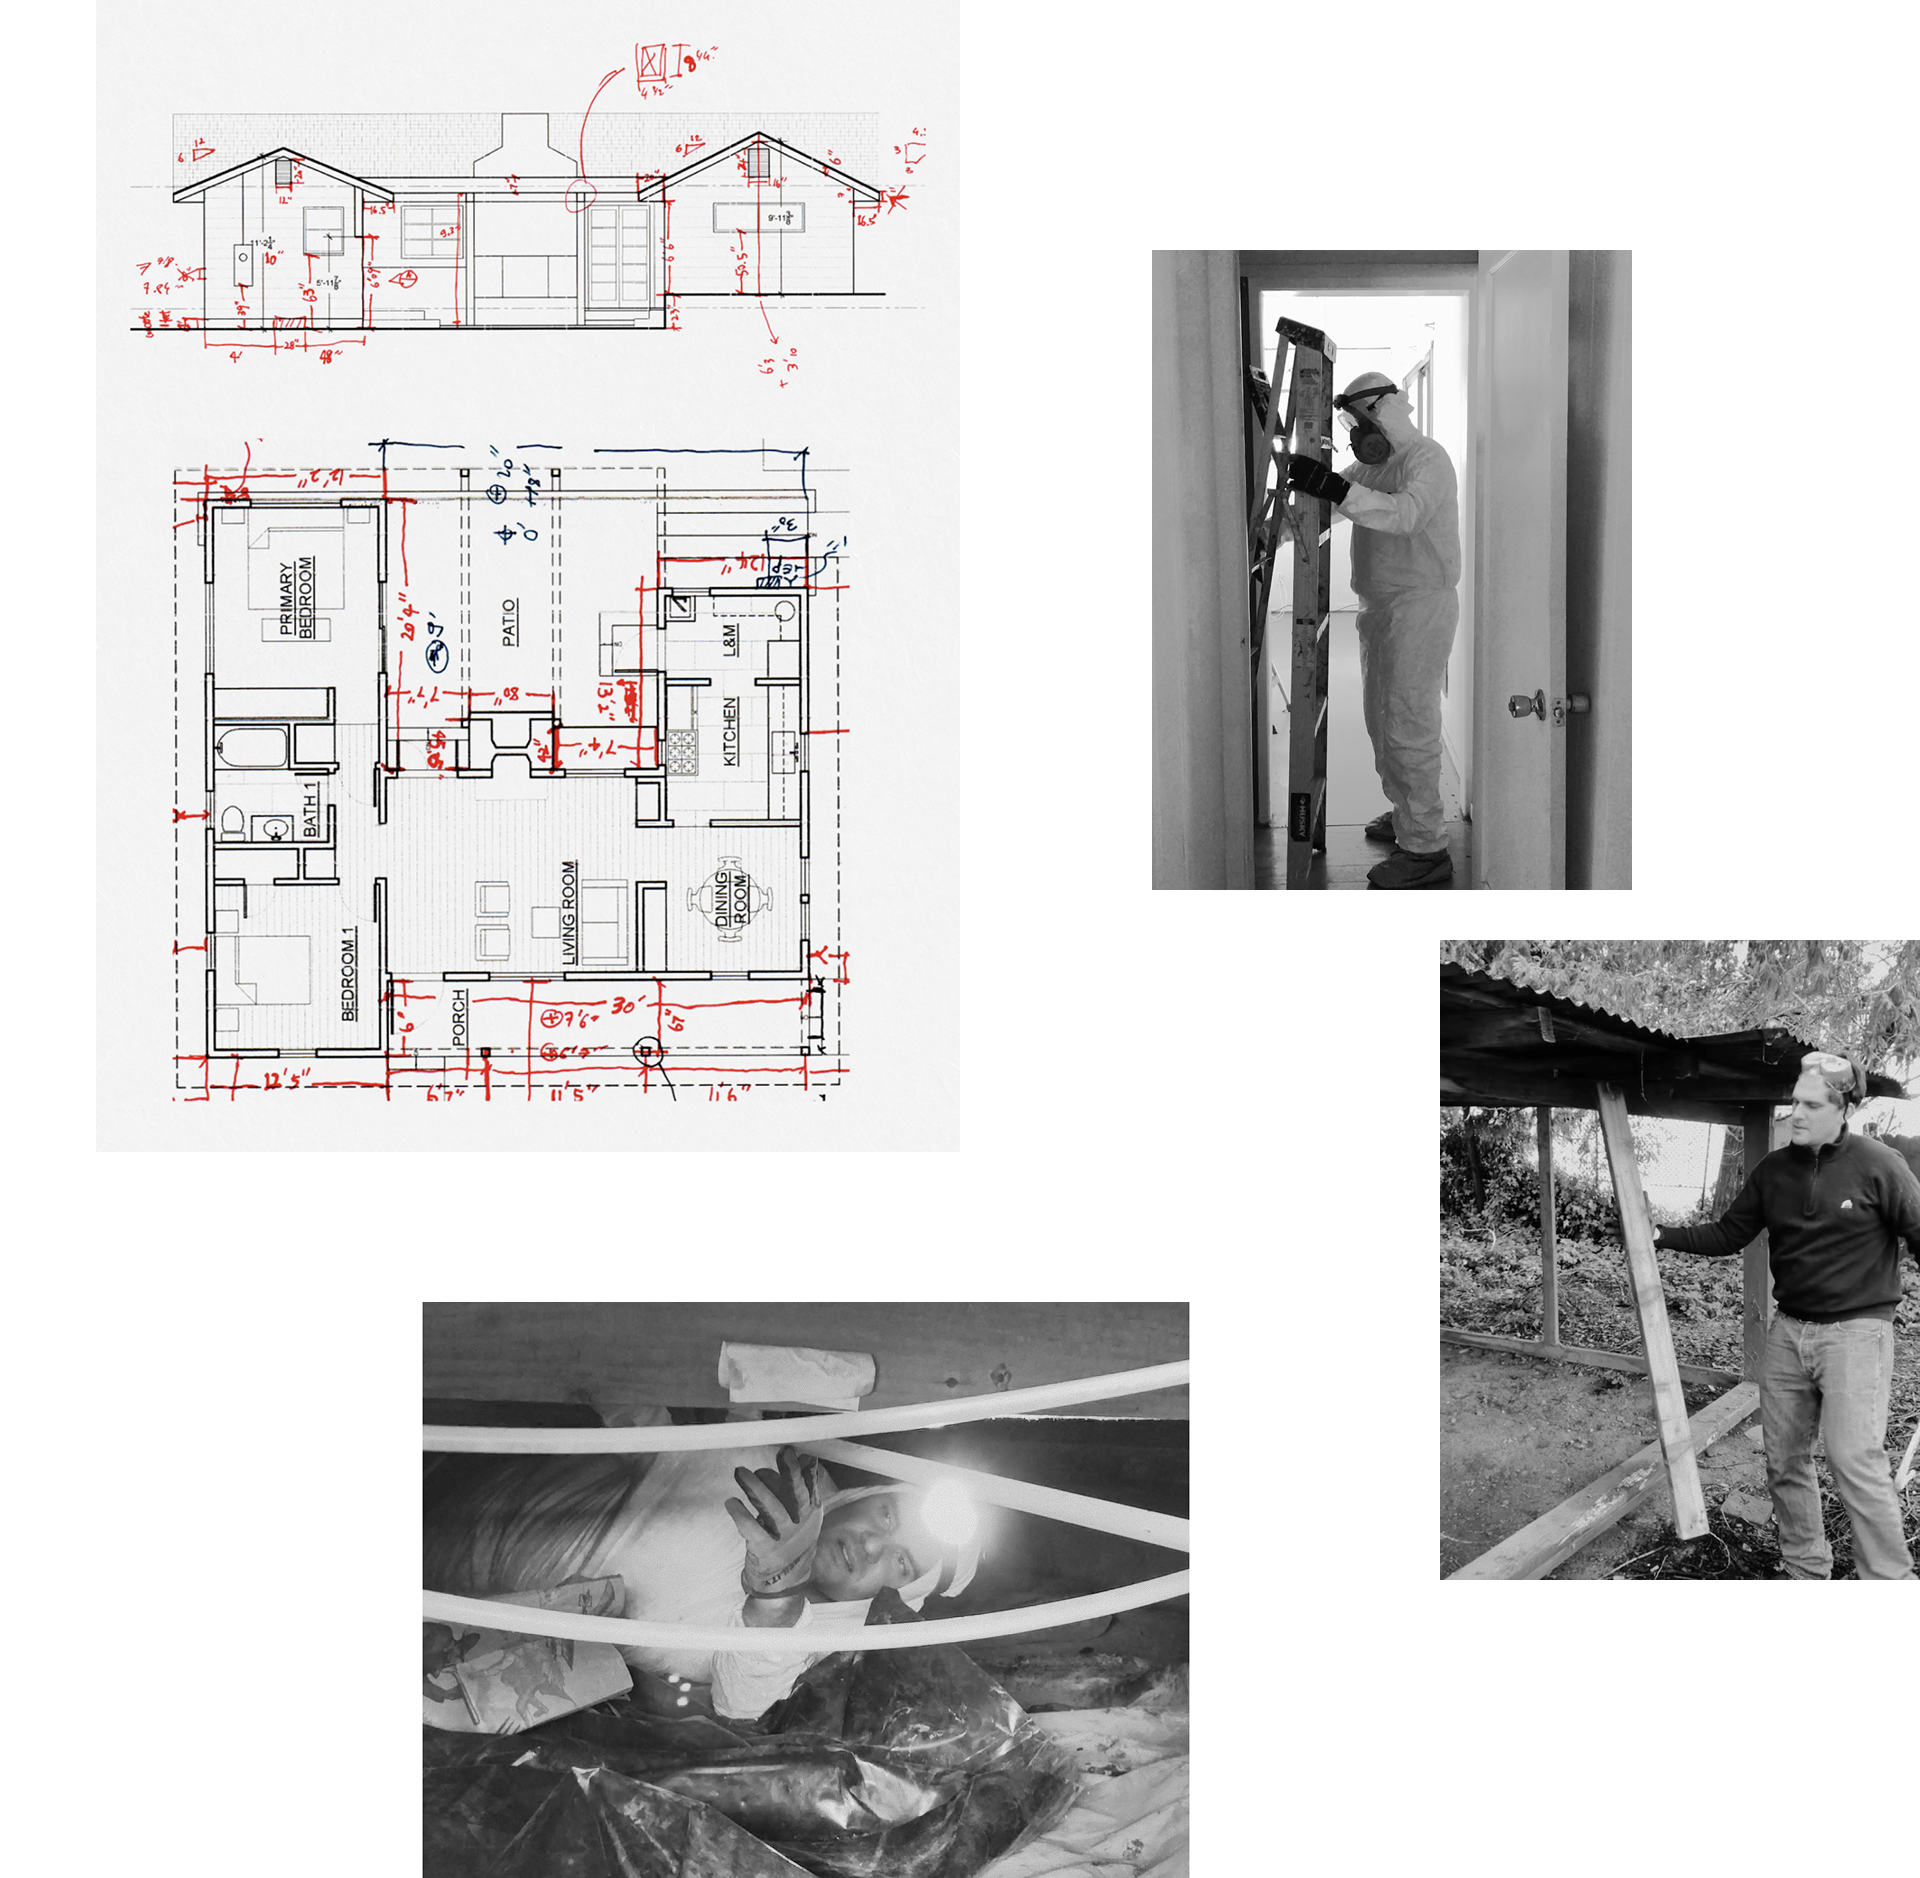
Construction plans on paper and a worker in safety gear assembling framing on a building site.
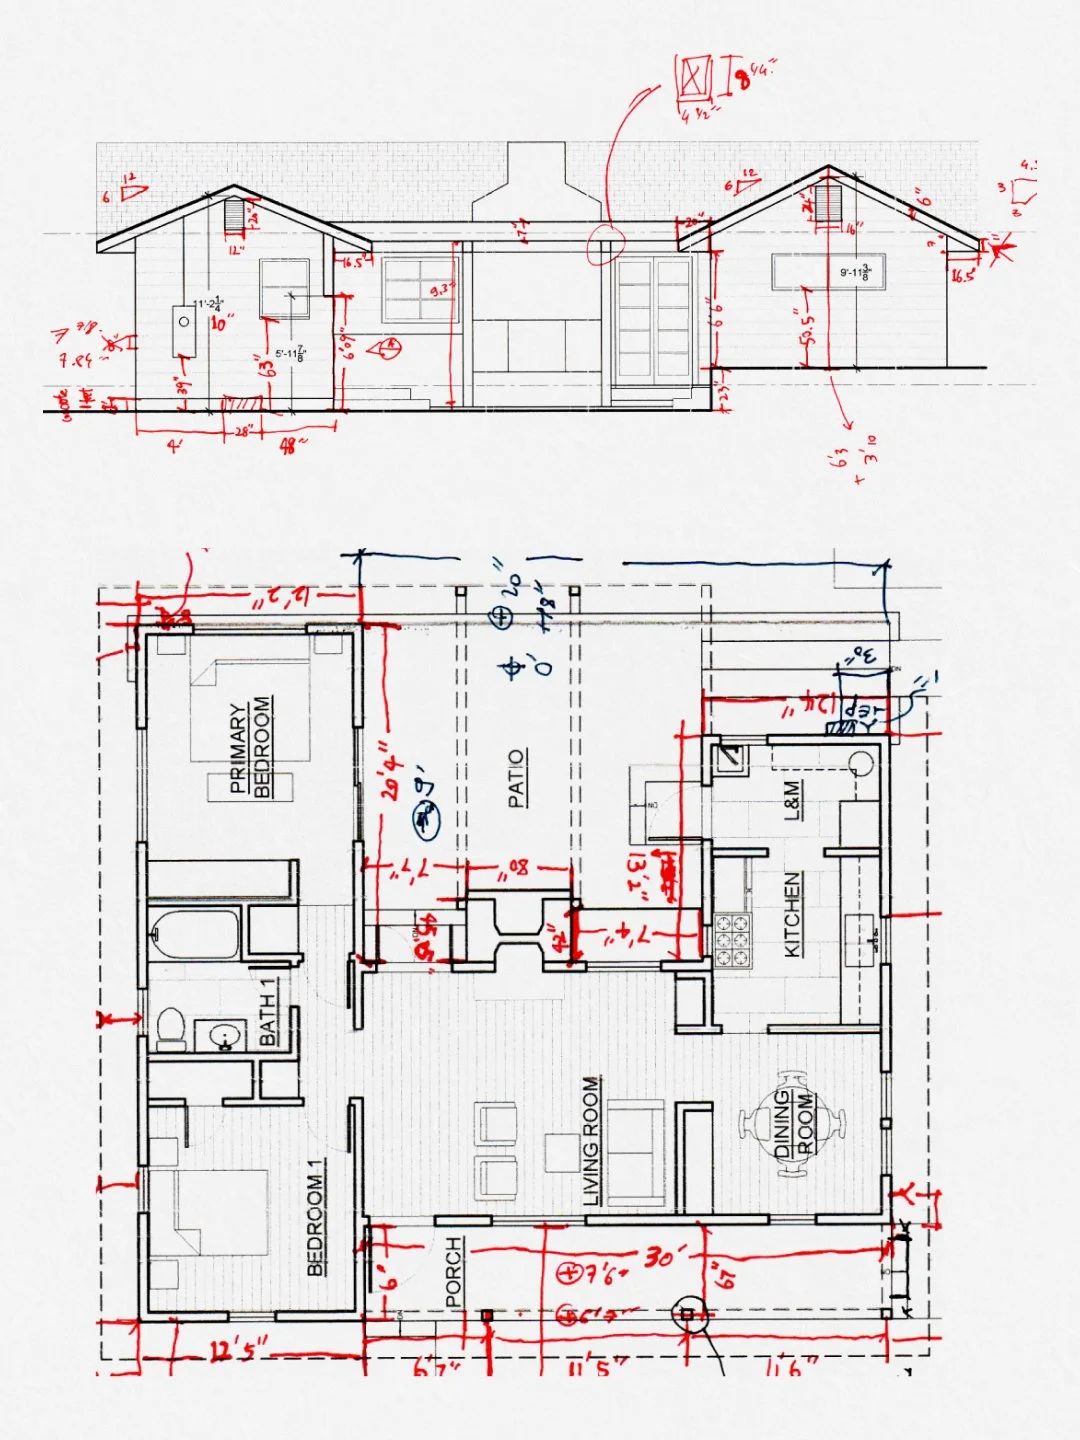
Architectural blueprint of a house showing front and floor plans with dimensions and notes in red and black ink.
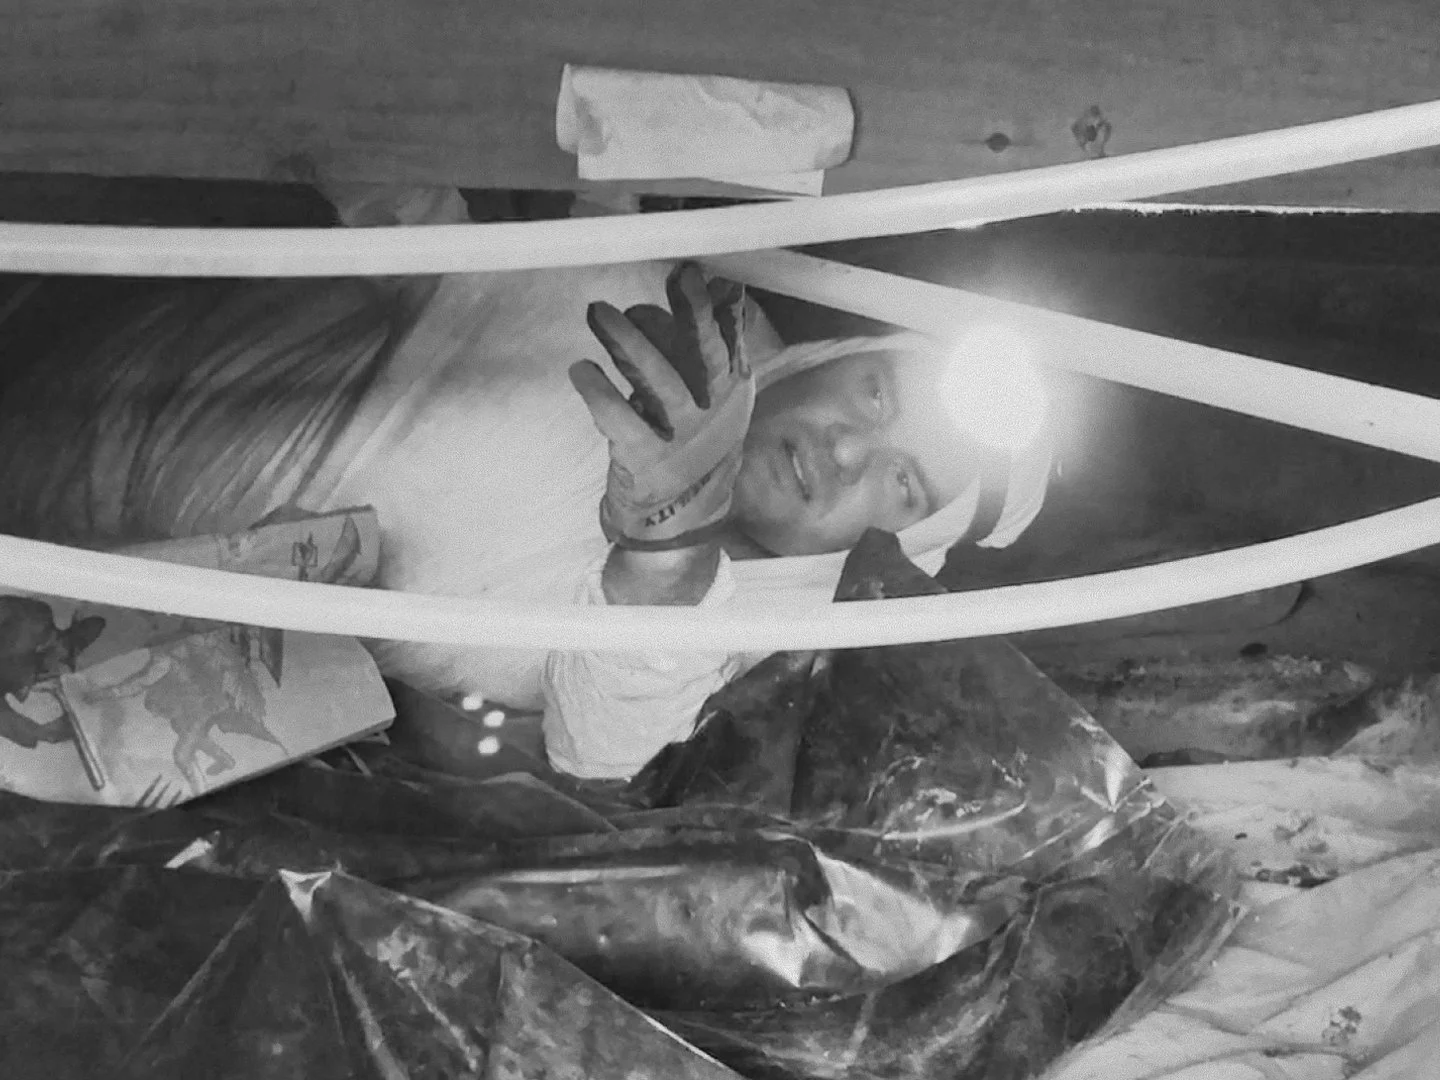
A person smiling, wearing a beanie and a watch, taking a selfie with a phone flash reflecting in a mirror. The environment includes a crumpled paper, a drawing or card with a horse and rider, and a plastic bag.
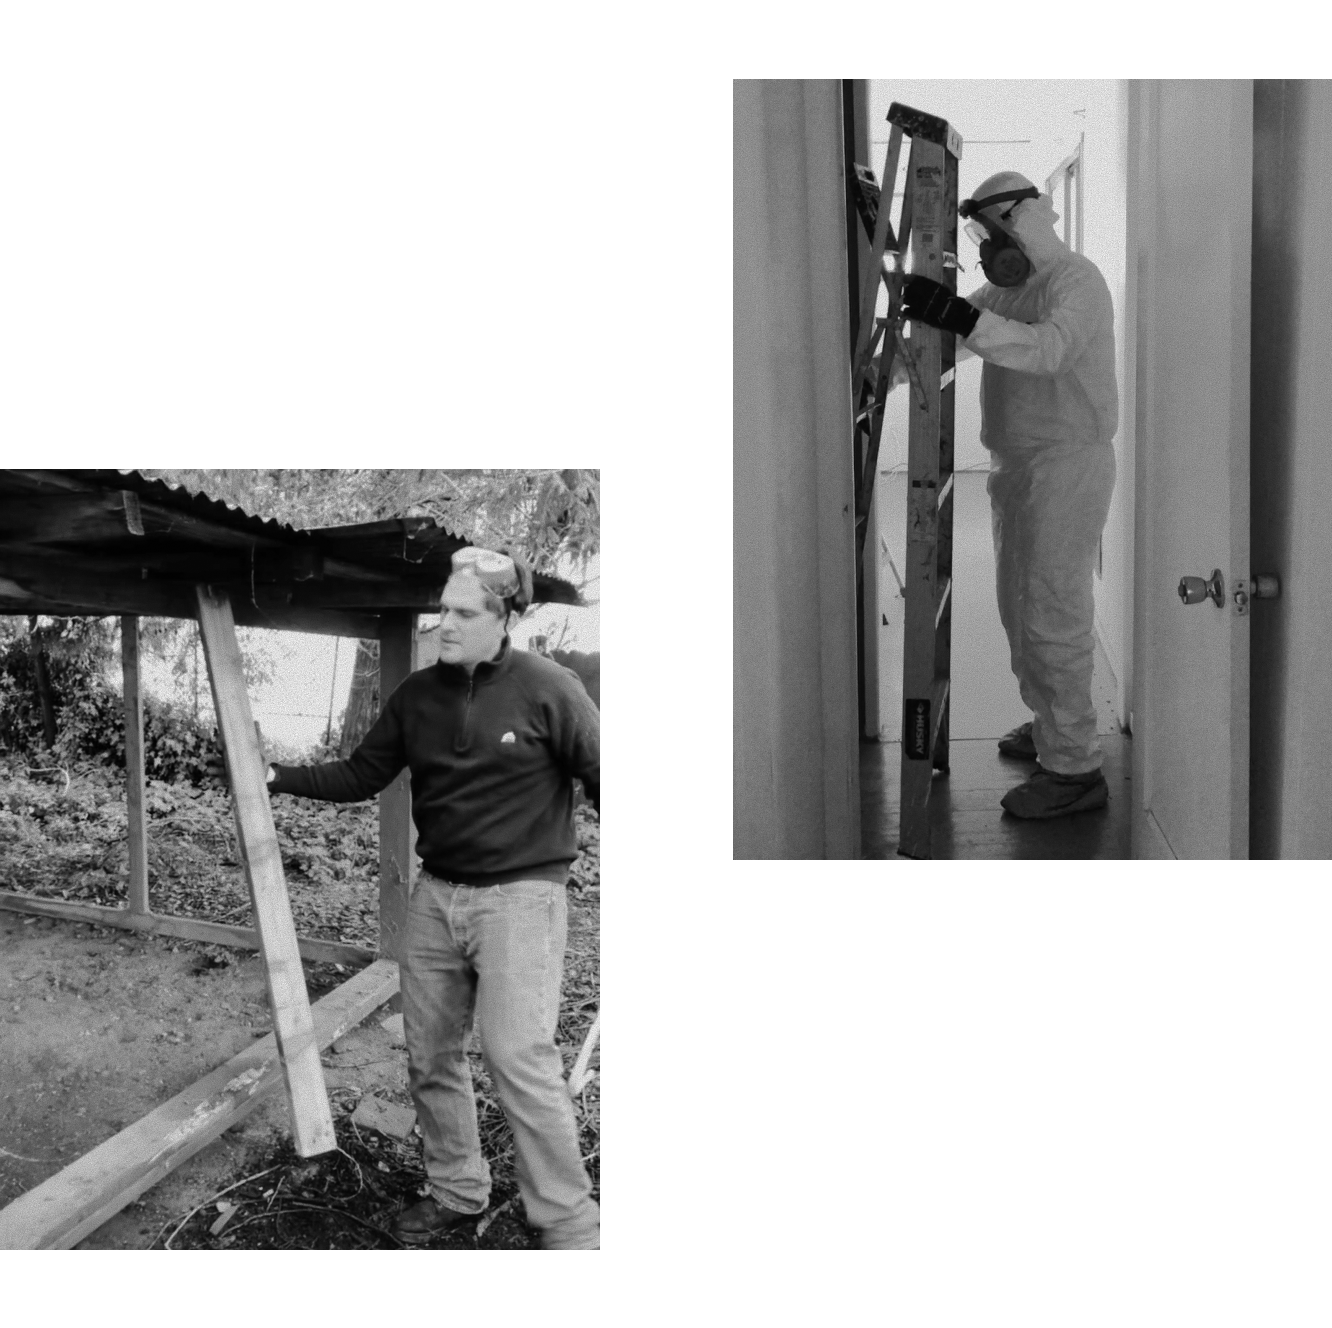
Two black and white photos: The top right shows a person in protective gear working on a ladder indoors; the bottom left shows a person outdoors standing next to a wooden structure, holding onto it.
Interior of a house under renovation with exposed wooden studs, wiring, and construction workers installing drywall. Large windows allow natural light inside.

Not a Blank Canvas

The process began by understanding what was already there. We studied the original bones of the house—taking measurements ourselves,working within its limitations and possibilities while imagining a new way of living inside them.
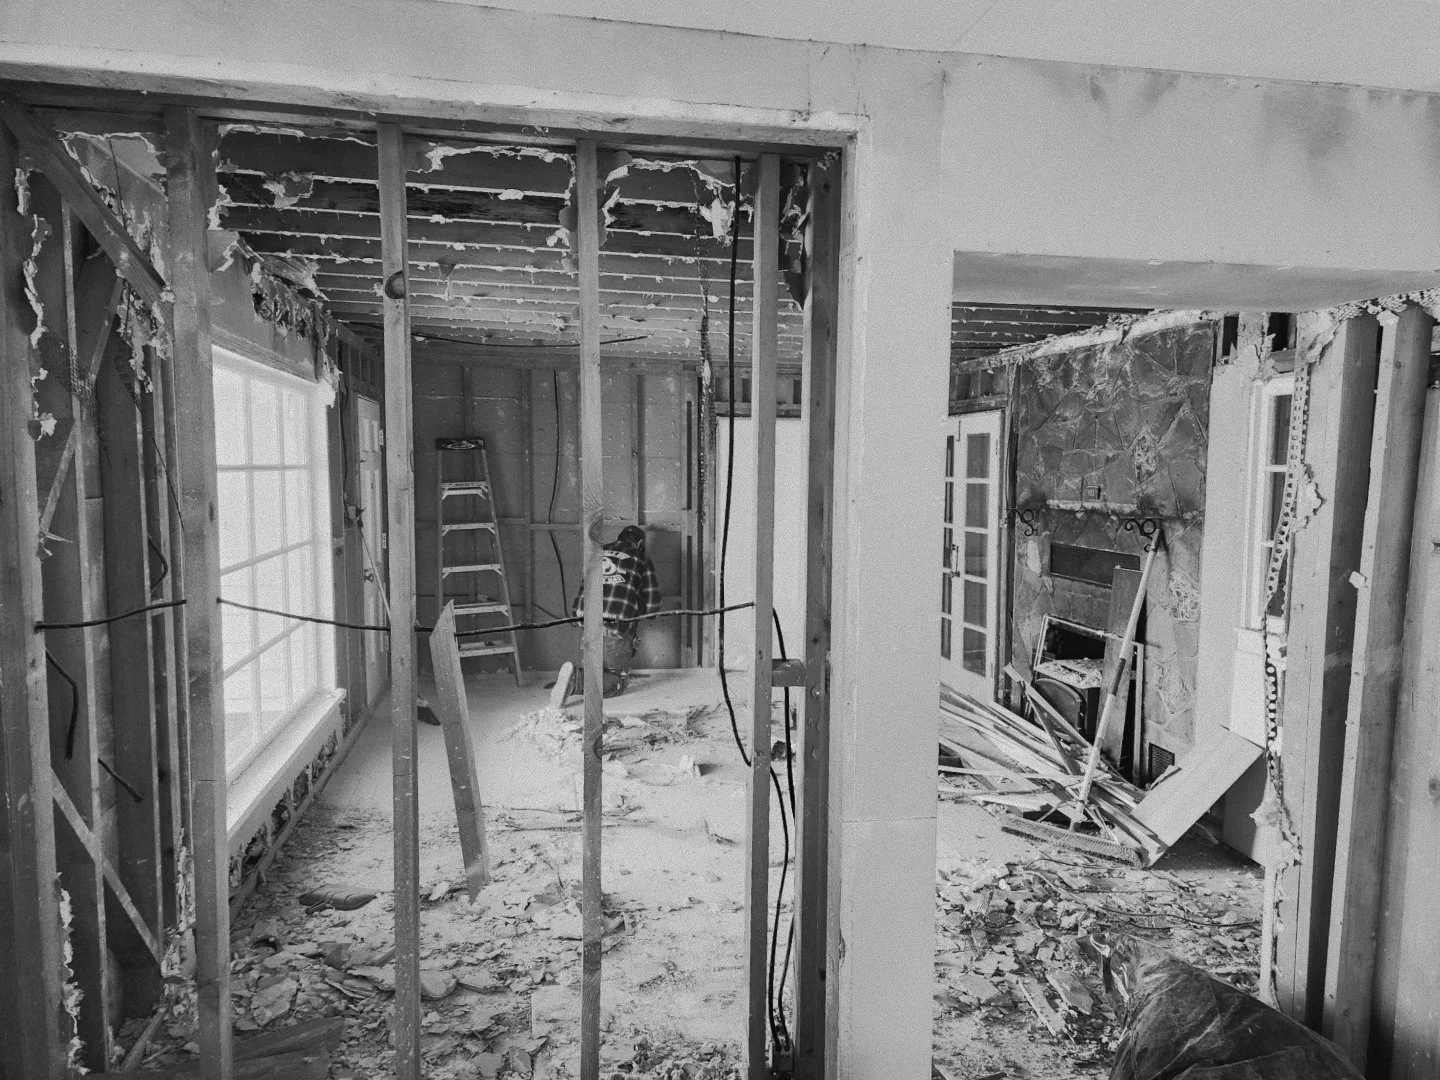
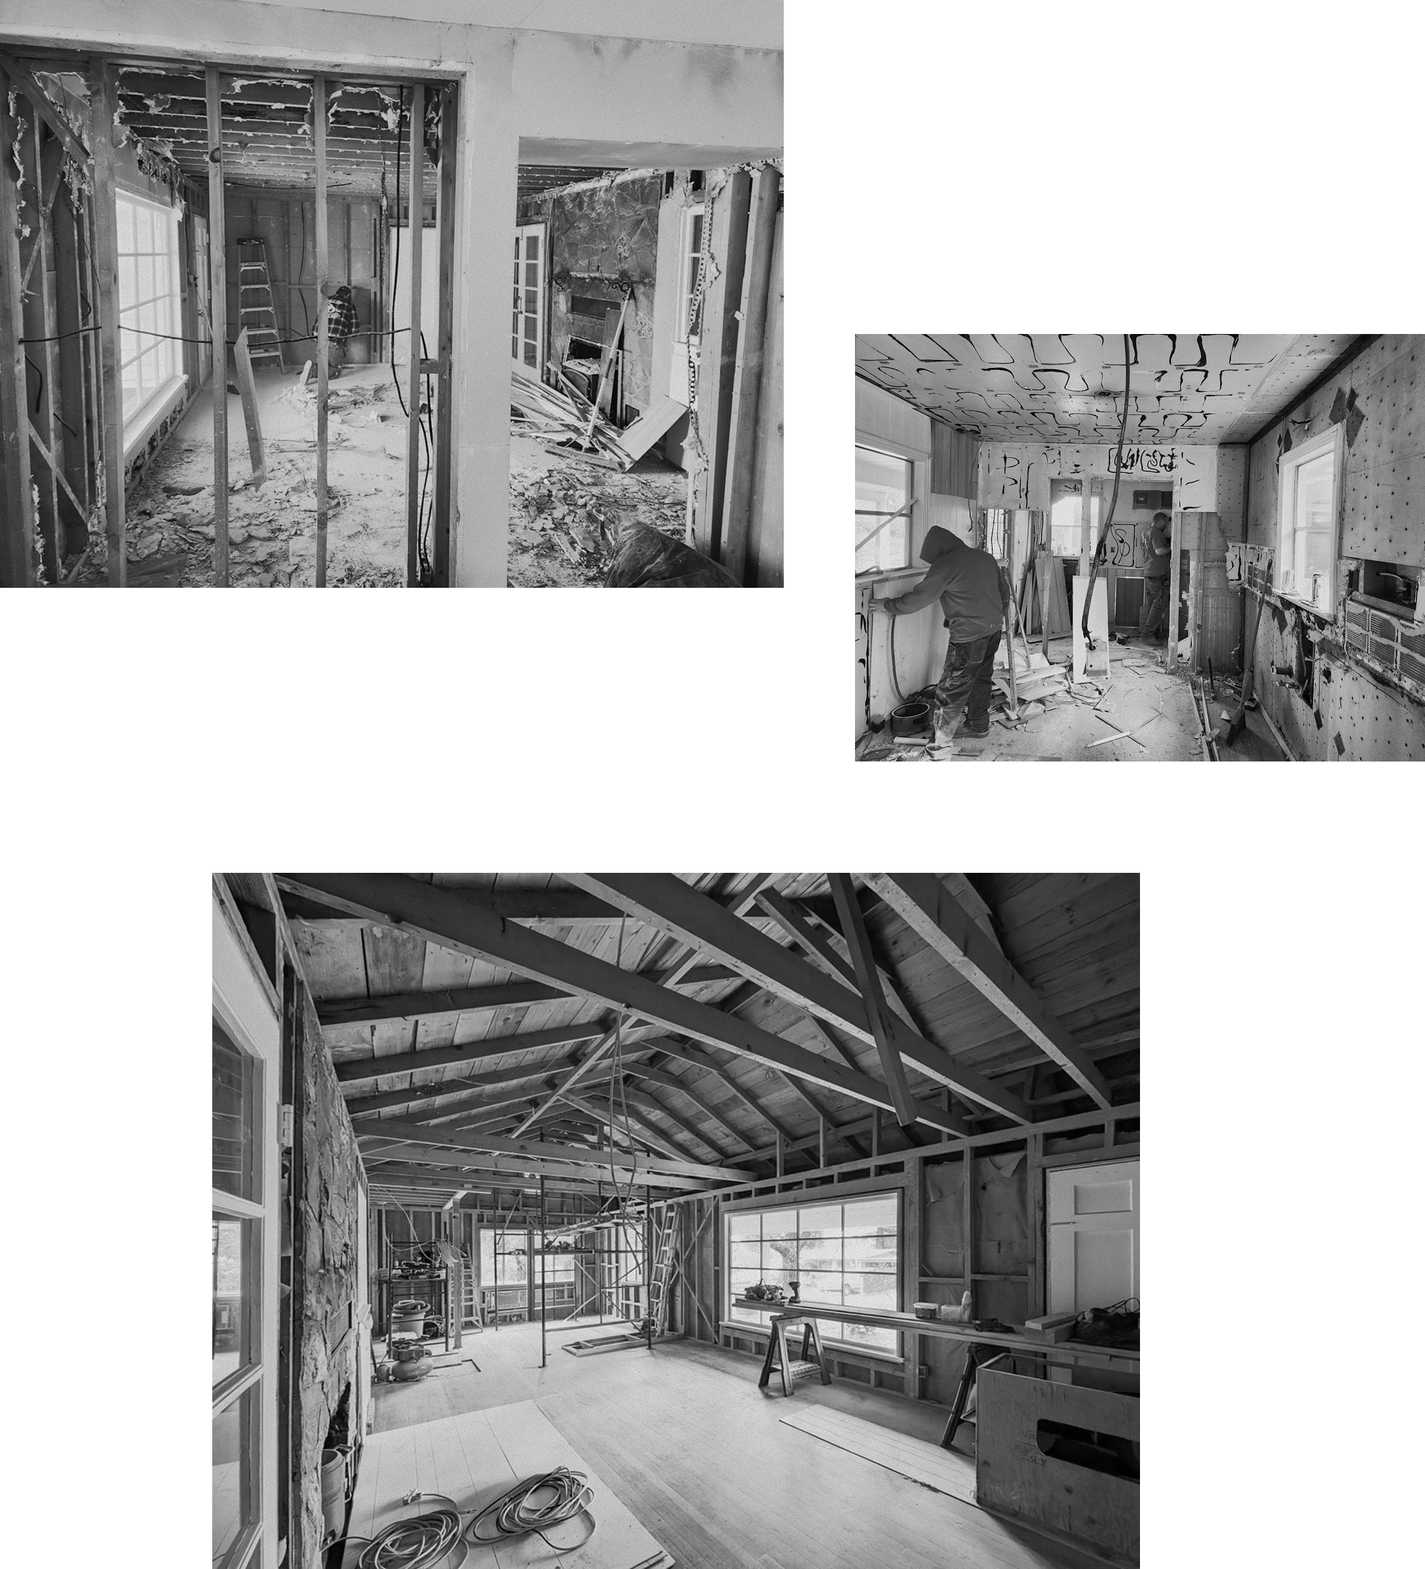
Interior of a house under renovation with exposed wall studs, debris on the floor, and a person in a plaid shirt working in the background.
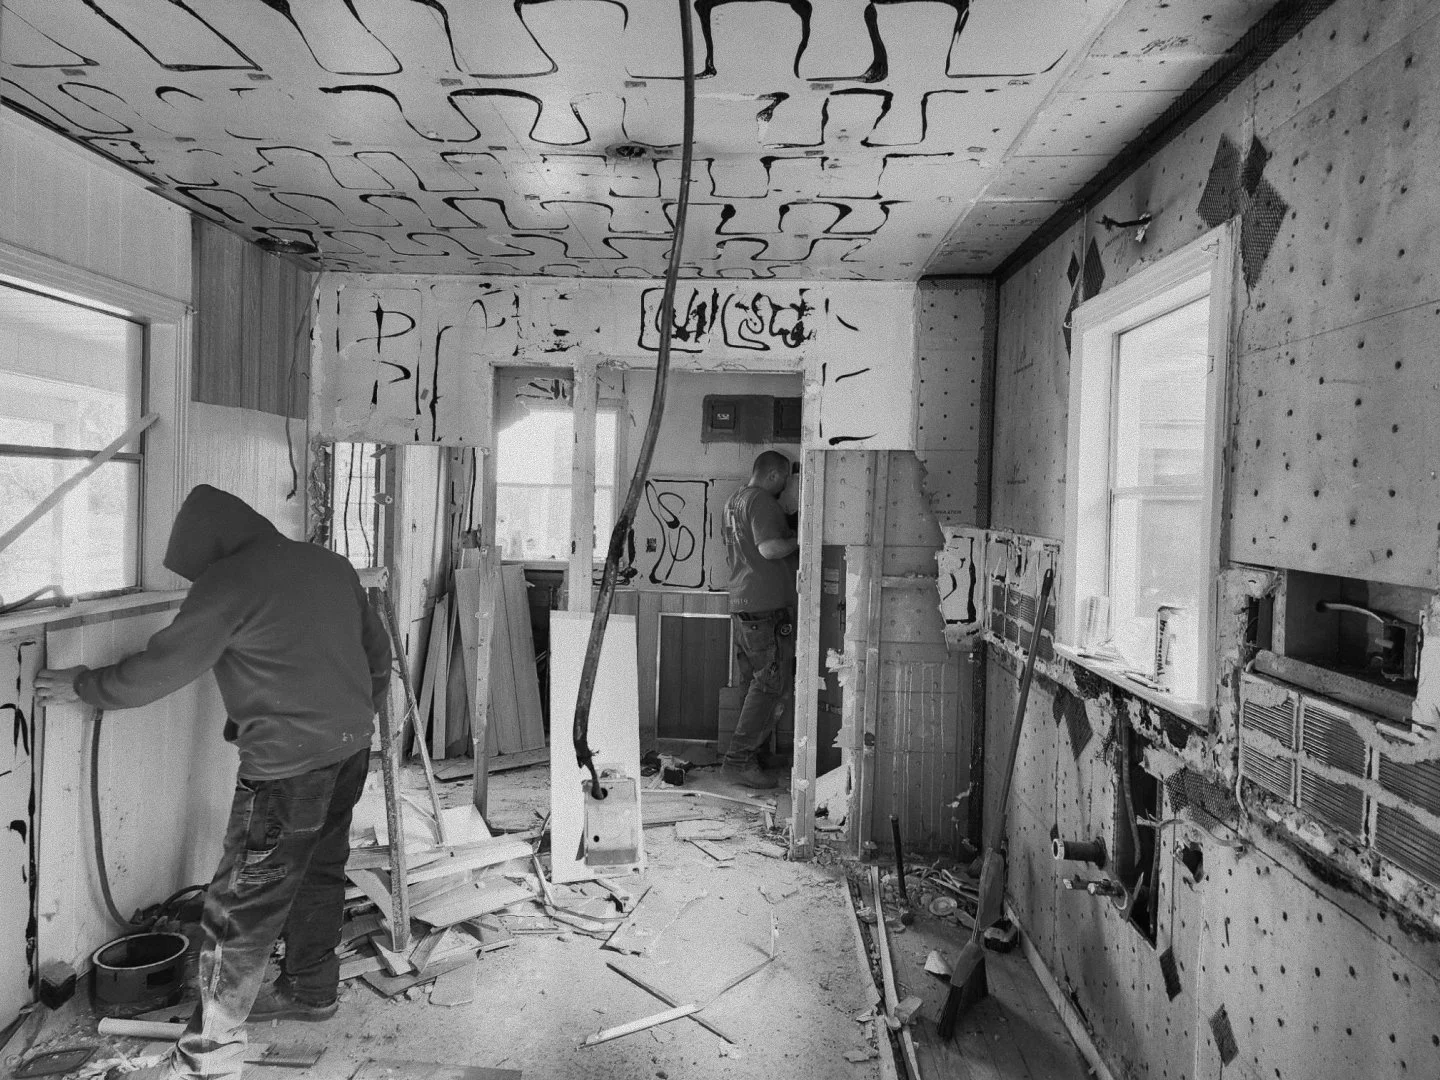
Two workers renovating a room with drywall and windows, construction tools and debris scattered on the floor.
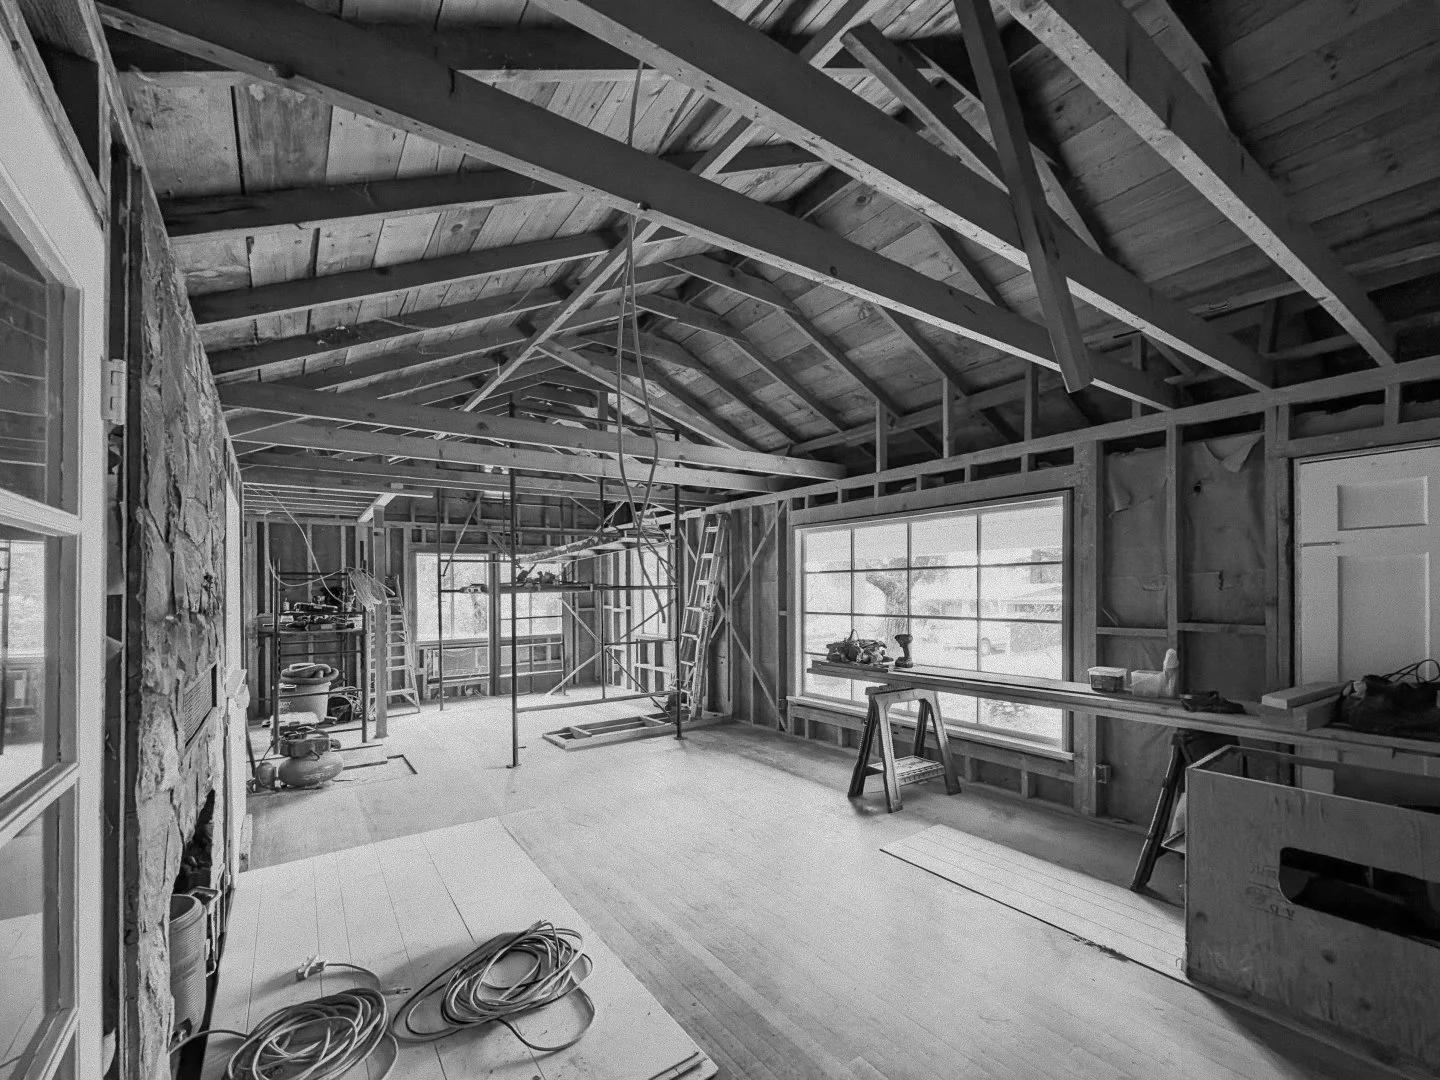
Interior view of a room under construction, showing exposed wooden walls, ceiling beams, construction tools, supplies, and a ladder, with large windows and a door.

From Design to Making

When the renovation took an unexpected turn, we became far more involved in the making than we ever imagined. What began as a design project became a hands-on journey of learning, building, refining, and solving problems until the original vision came to life.
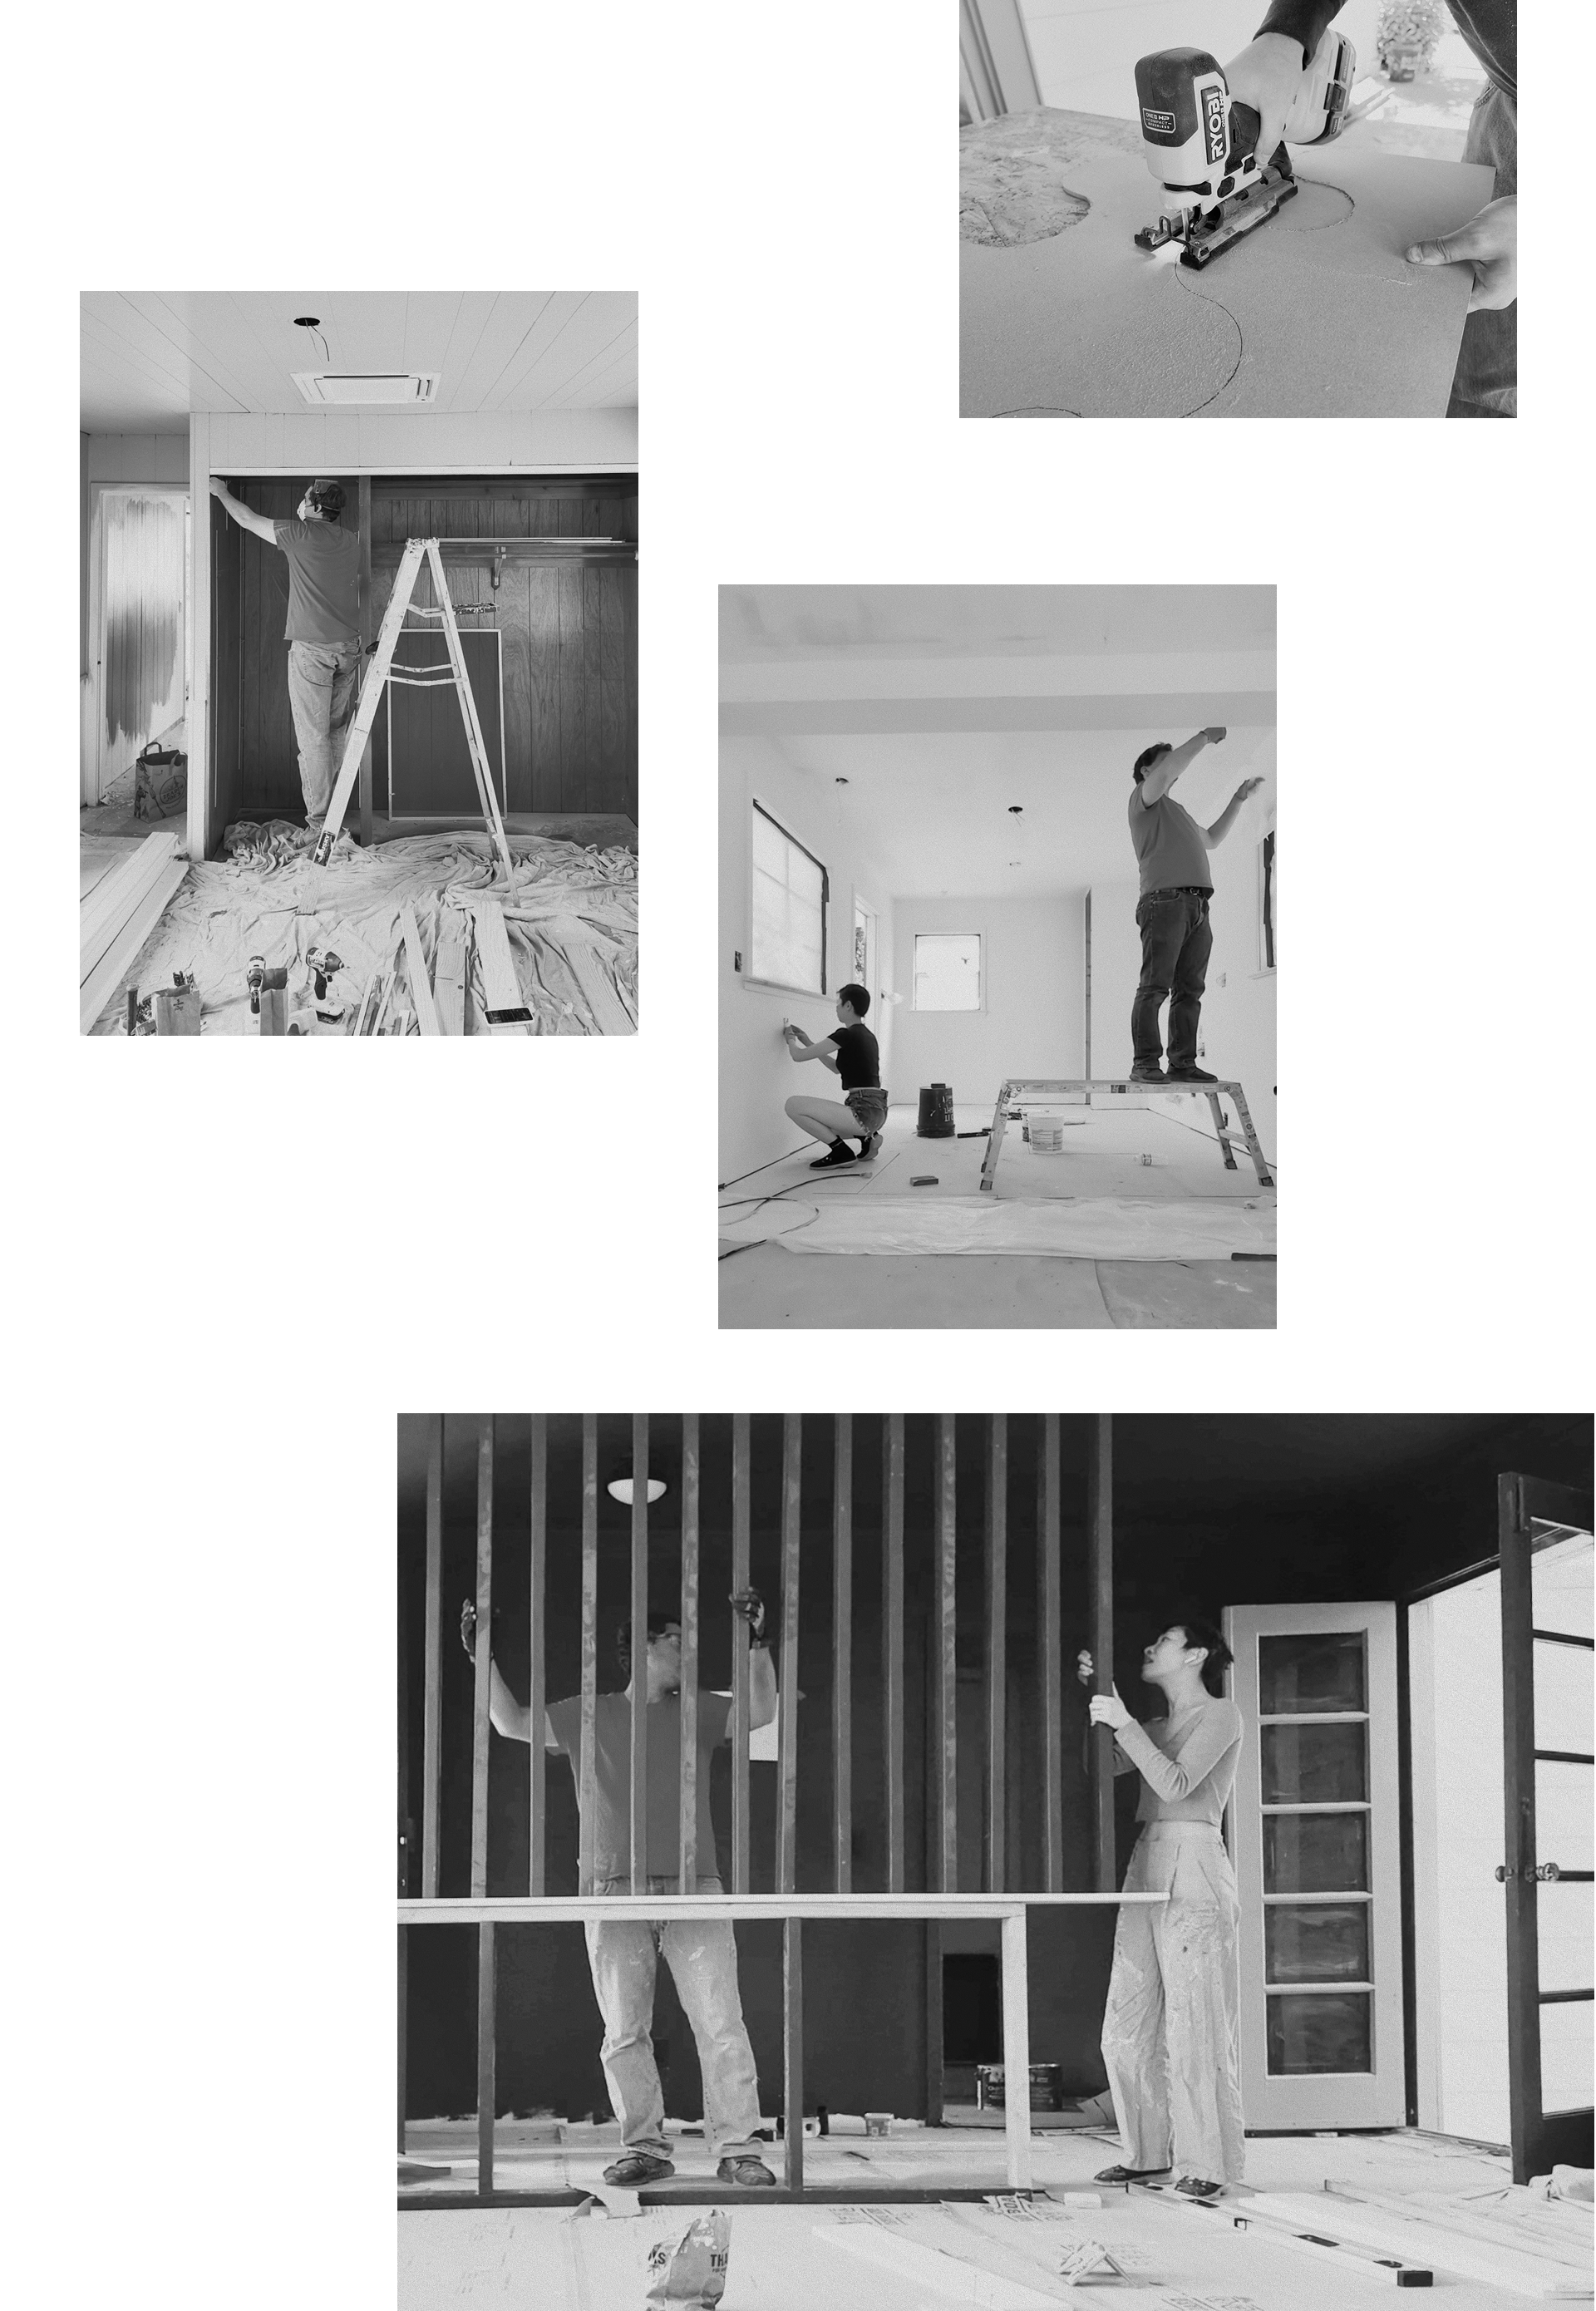
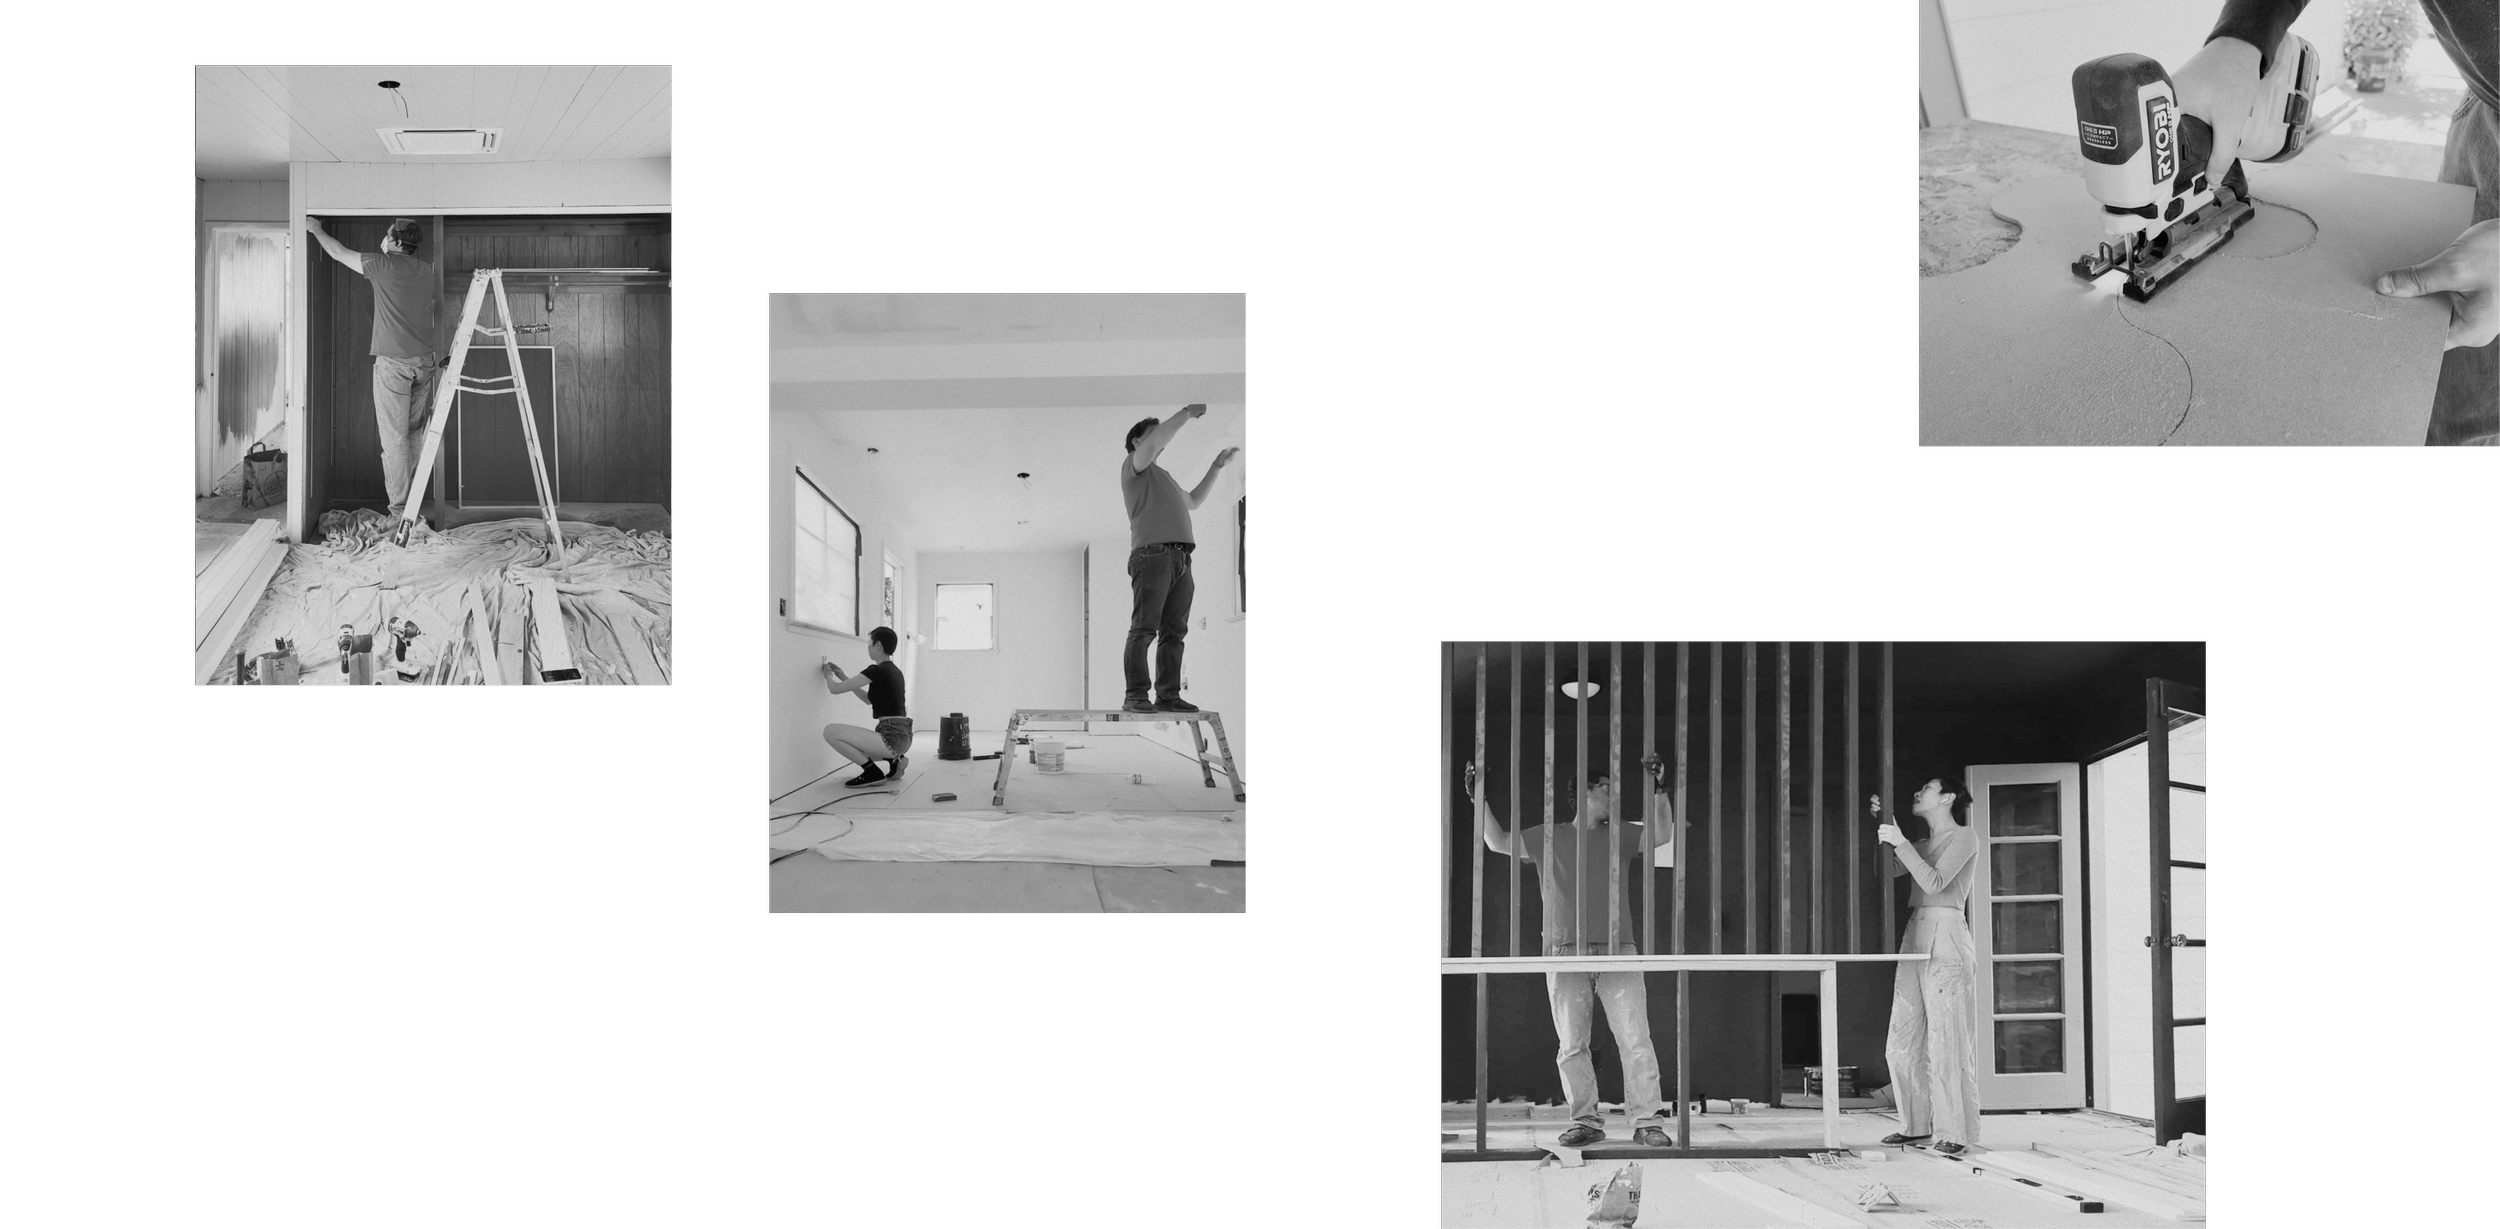
People installing a wooden frame in a room, with two individuals using tools to secure the structure, and others working on the ceiling or surrounding areas.
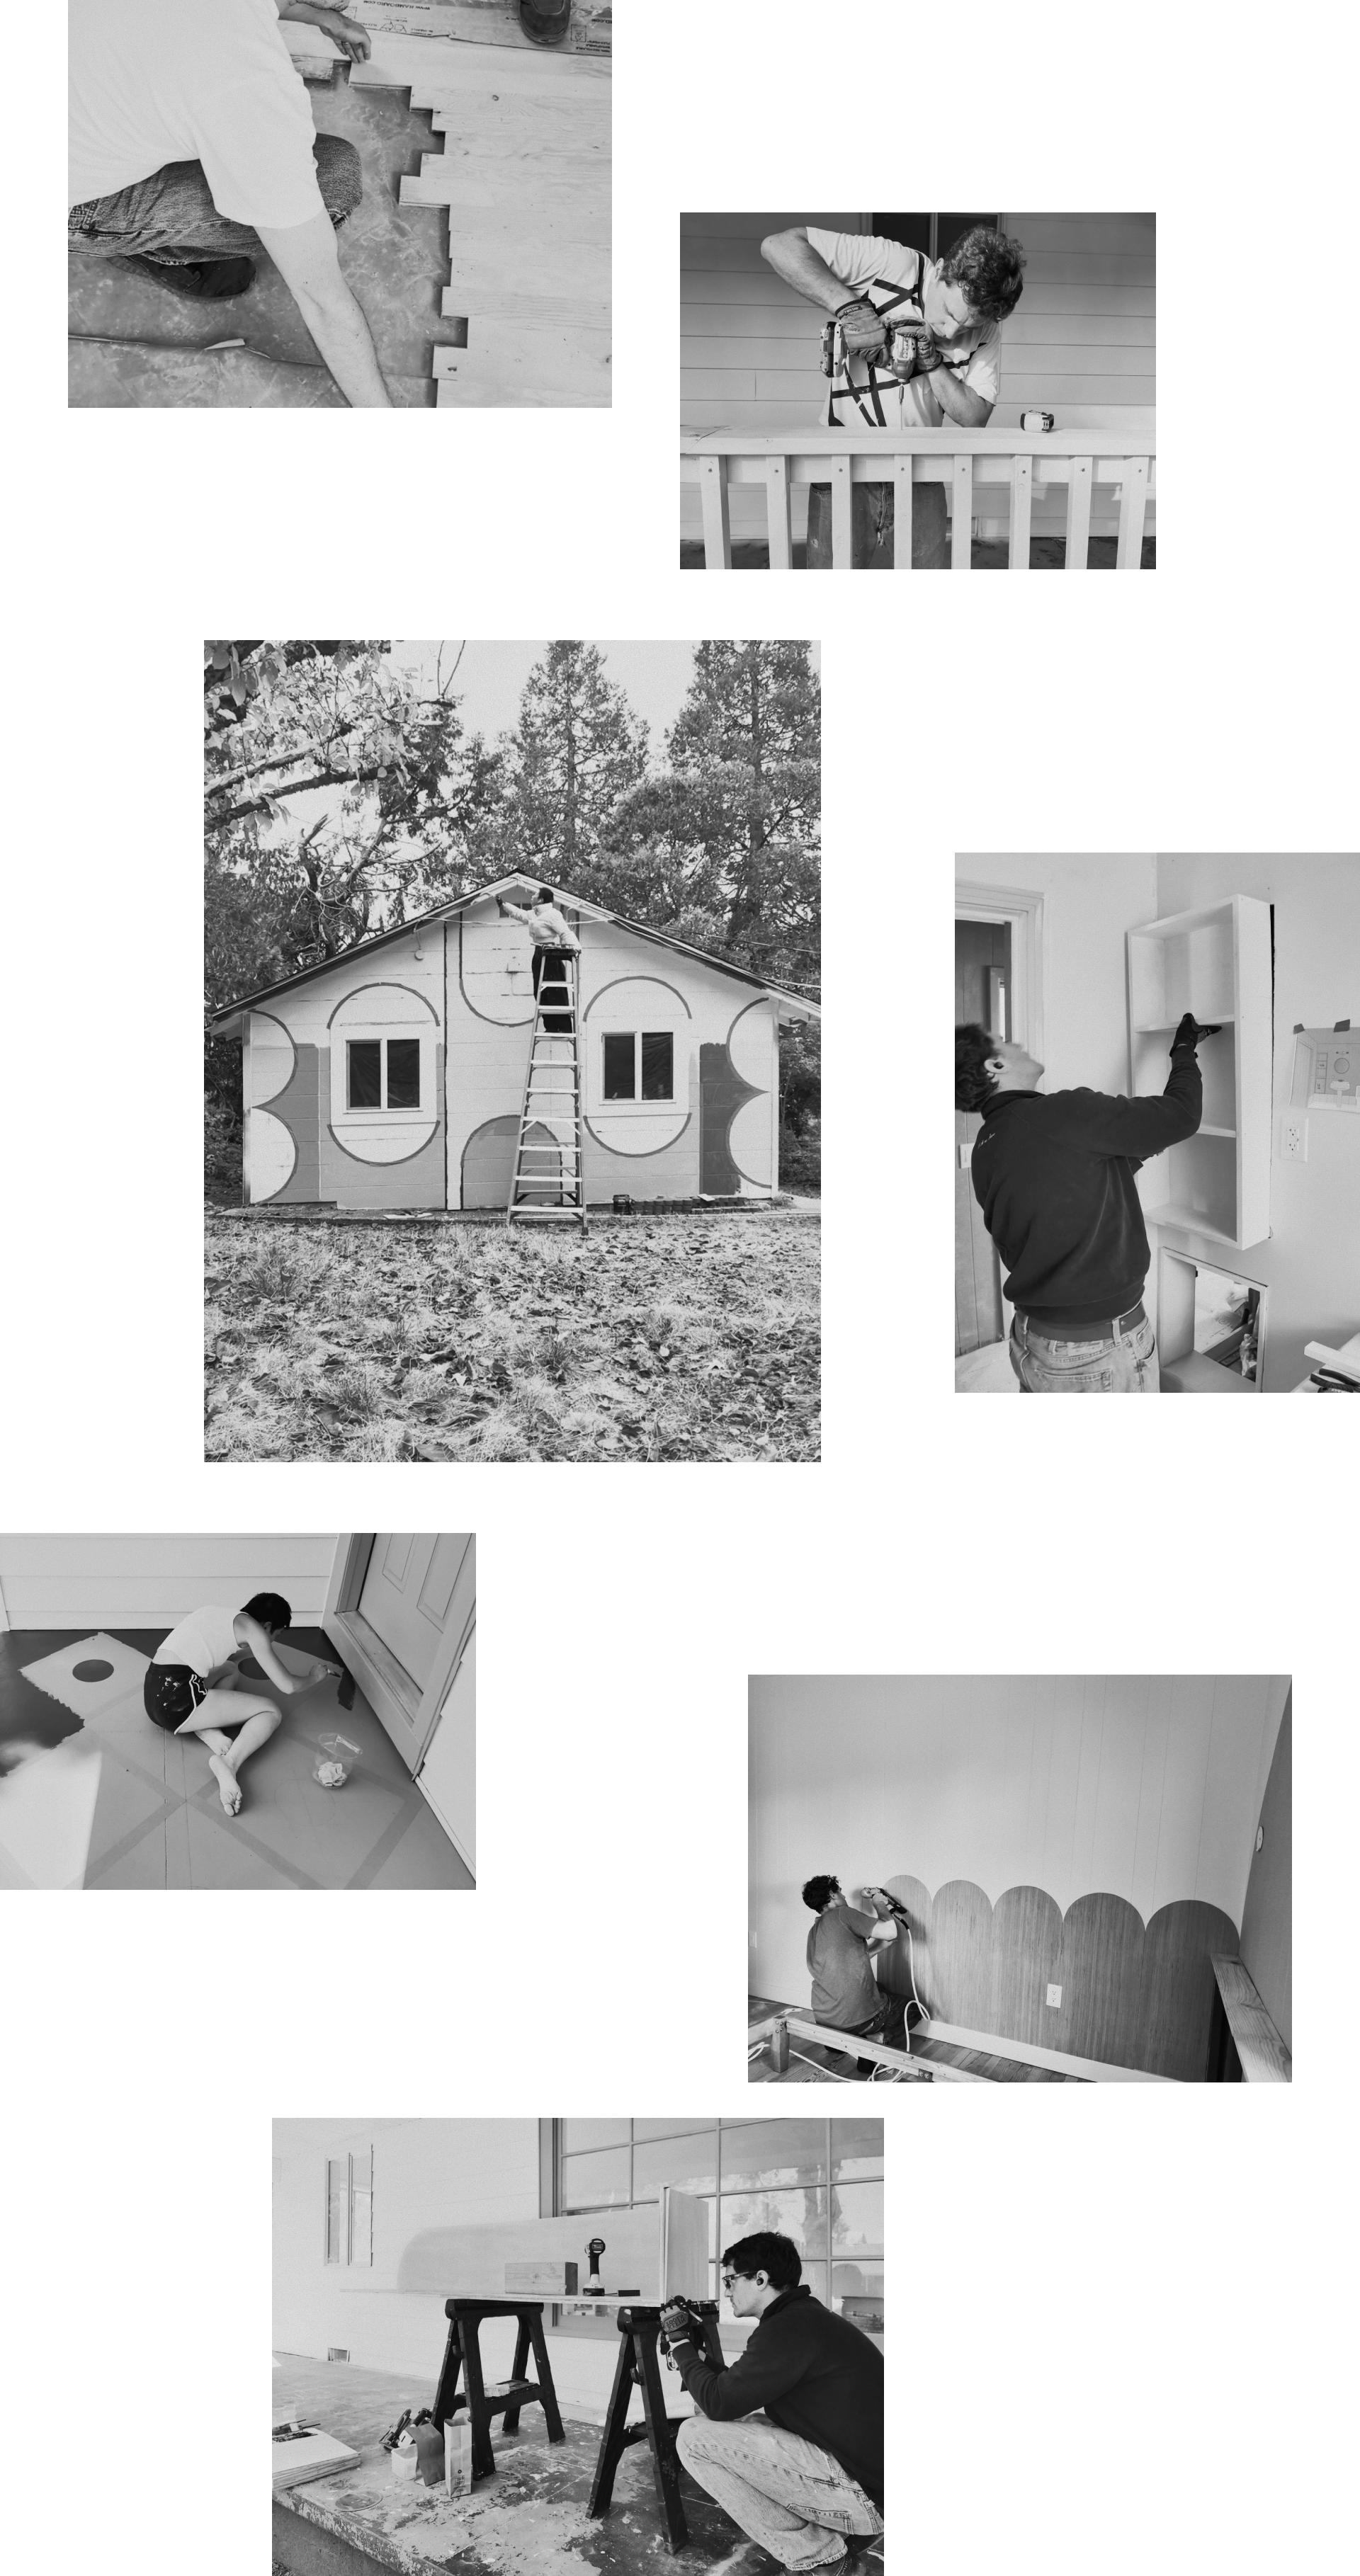
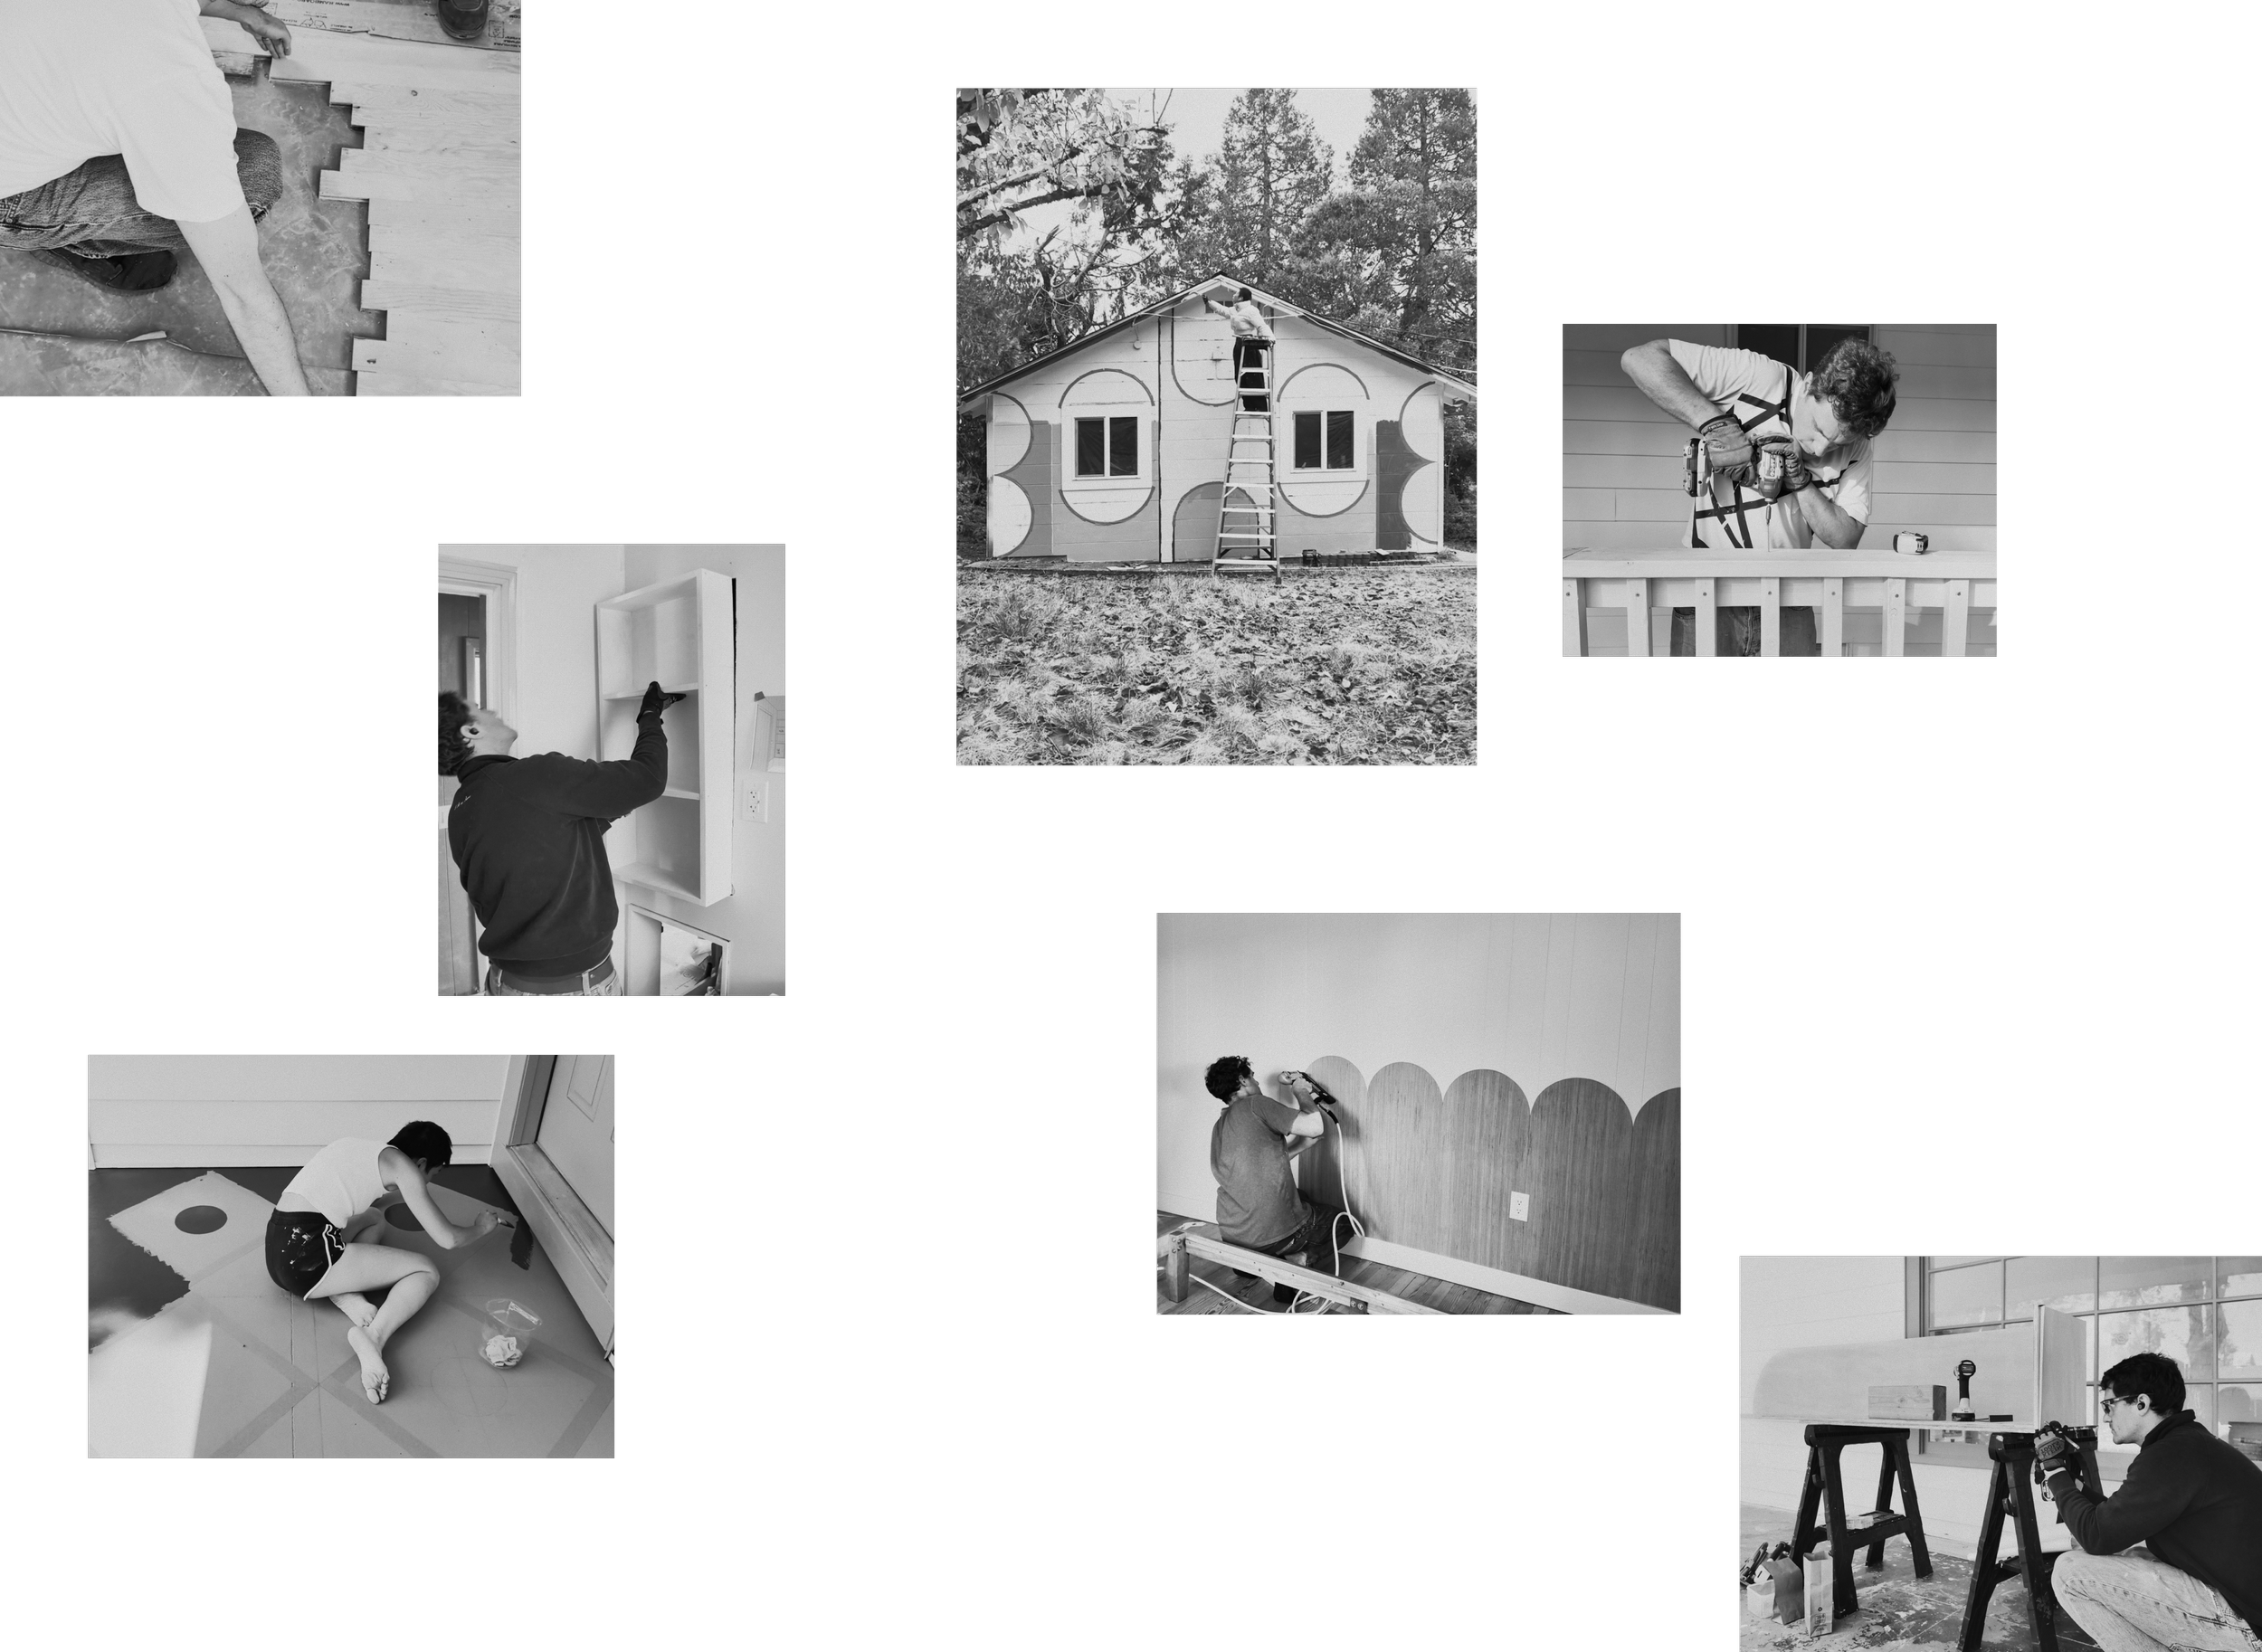
Collage of black and white photos showing people working on home renovation projects such as installing drywall, painting, cutting wood, and assembling construction frames.
Various people engaged in construction, woodworking, painting, and home improvement projects indoors and outdoors, including building a house and remodeling interiors.
Collage of black-and-white photos showing people engaged in various DIY home improvement and woodworking activities, such as assembling furniture, painting, and working with tools outside.

From Us to You

We believe a home is more than the space around us—it shapes the moments, memories, and rhythms of everyday life. Maison Murphys began as a home we wanted to create for ourselves: a place filled with color, character, and small moments of joy. Over time, it became something more—a home we could share with others. Today, every guest becomes part of its story, creating new memories within the spaces we once imagined on paper.

With gratitude,
Antoine & Yaki
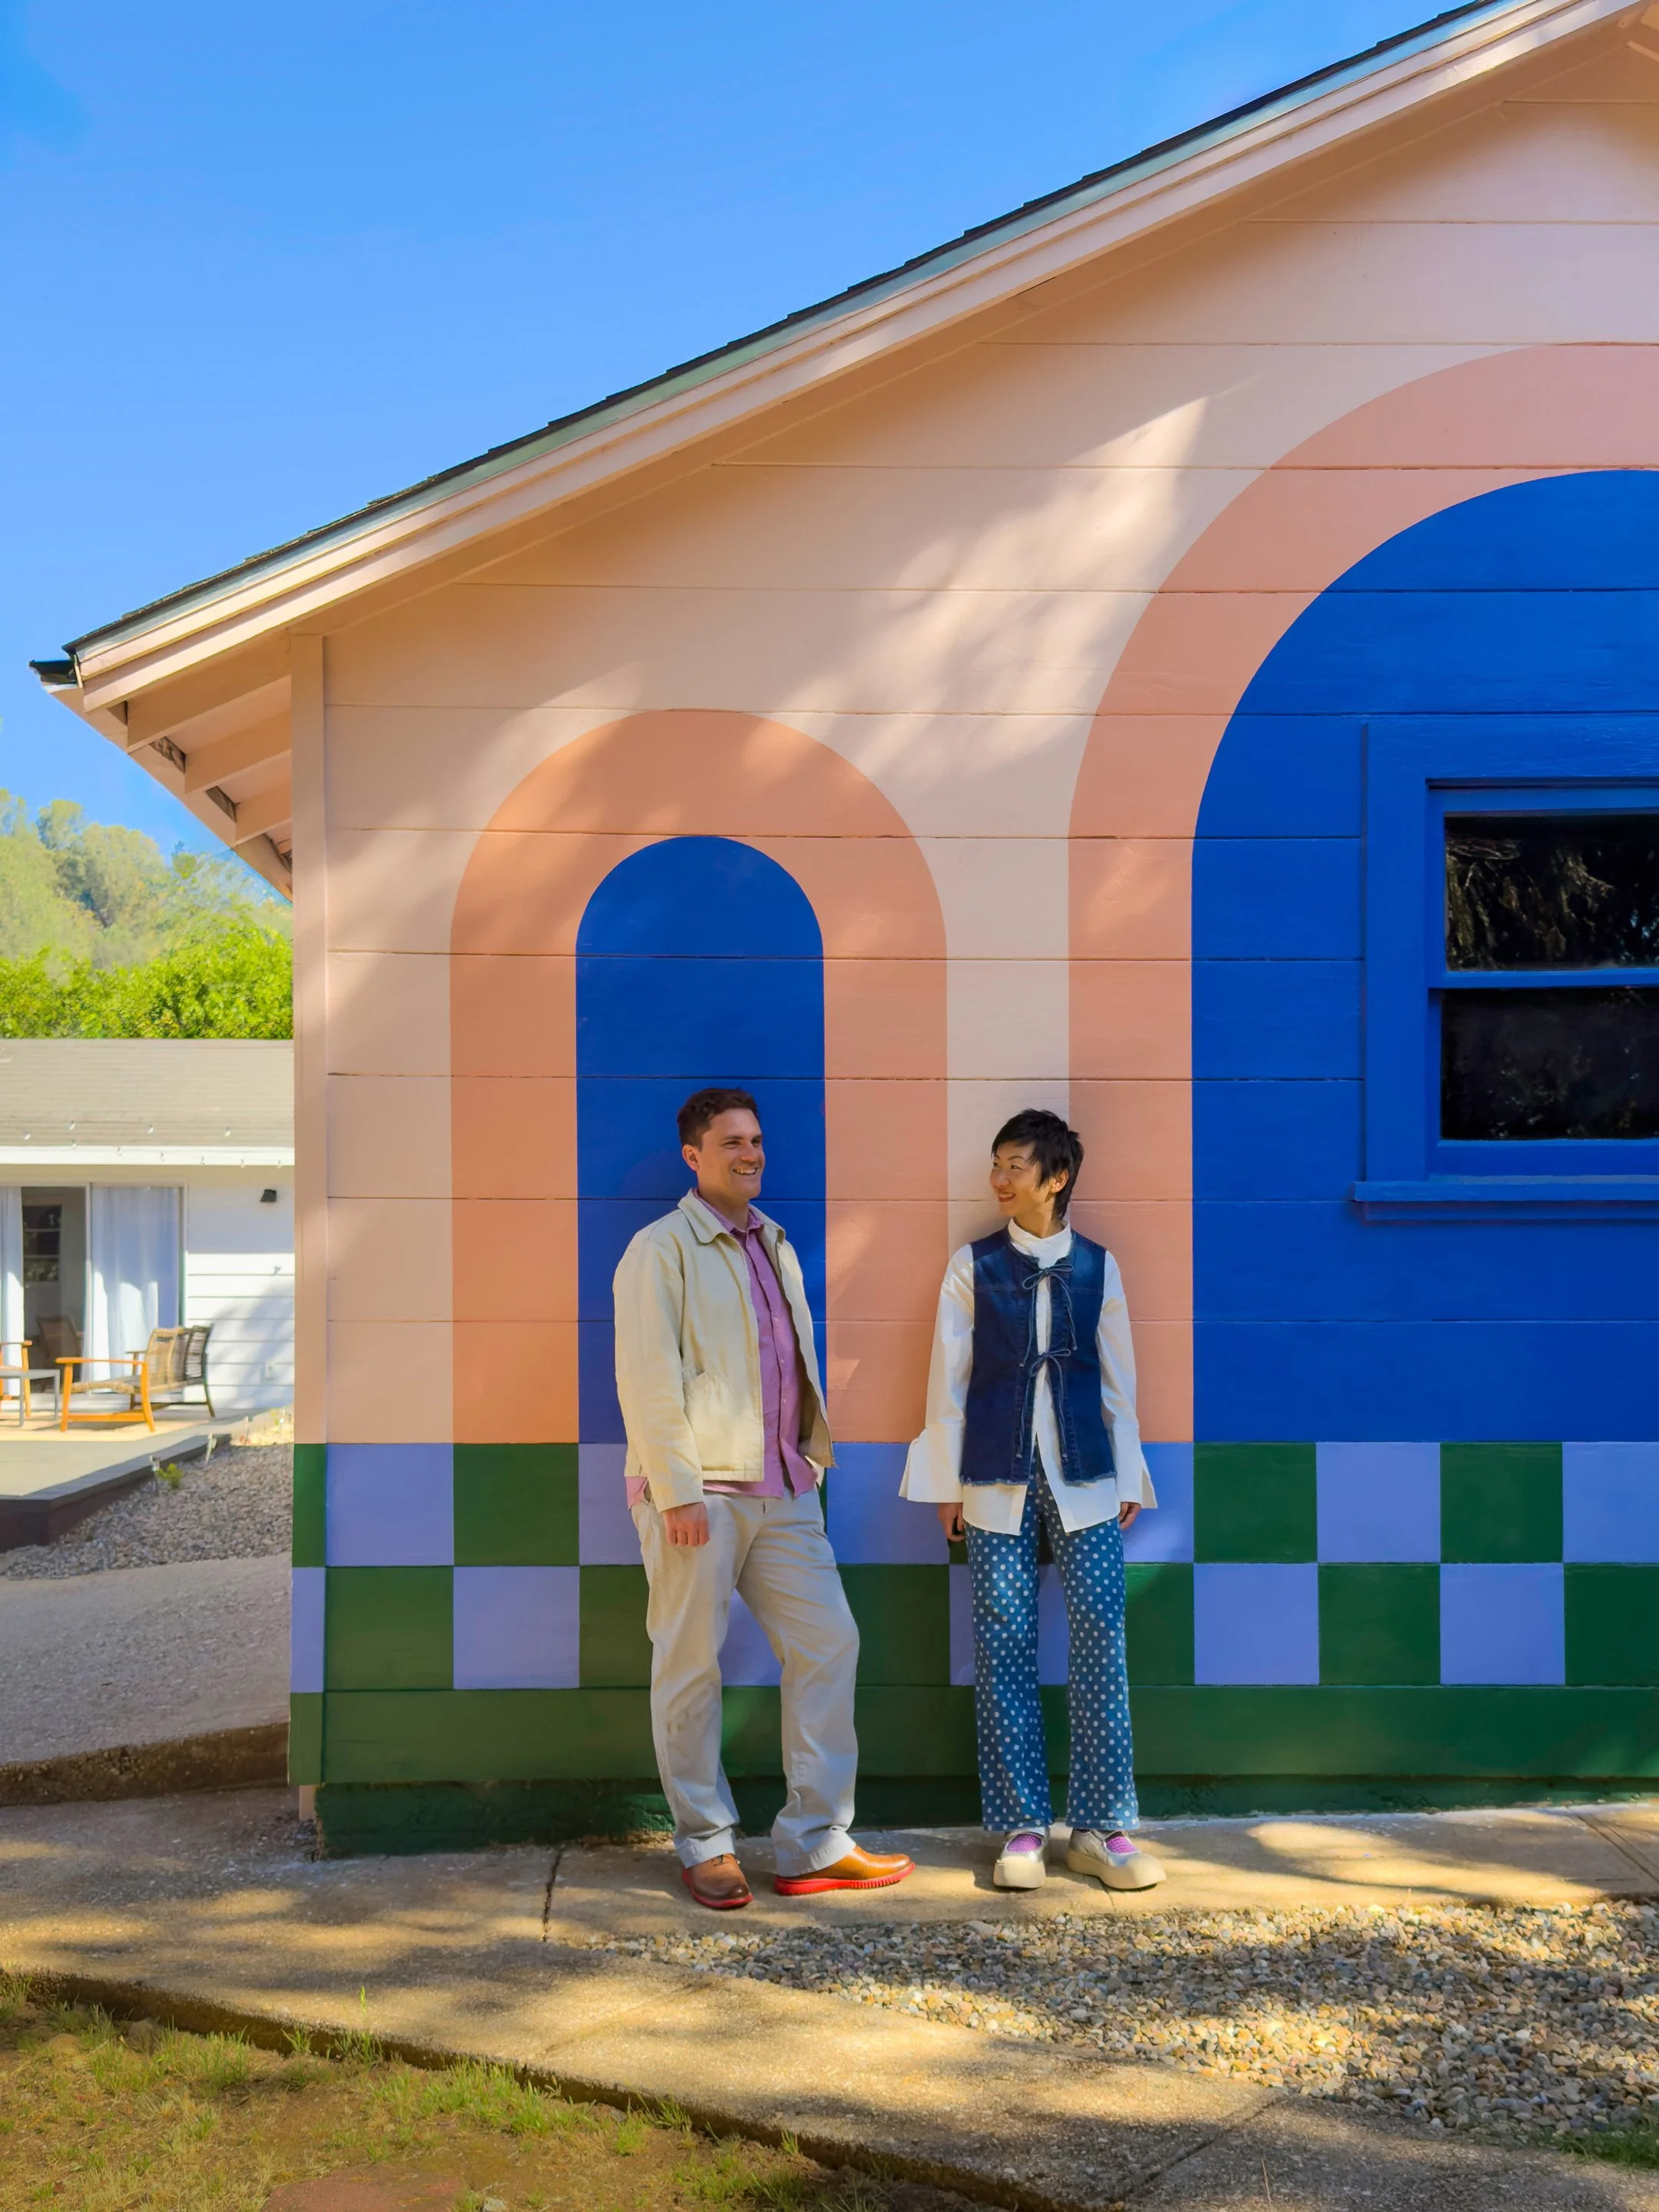
Two people standing in front of a colorful building with geometric painted designs, smiling and looking at each other on a sunny day.

Read our story in

The Story Continues With You